Geometry Style Interior · moscow · since 2009

A space that makes you want to slow down and savor life

Full-service design studio: from floor plan architecture to the final detail on the shelf. We create private and public spaces.

“Geometry Style” represents the highest quality in designing and renovating your space.
We understand that your space reflects your personality and lifestyle. That’s why we take an individual approach to every project, creating designs tailored to your specific needs and preferences.
  • 15 yearsof experience designing and executing interiors
  • 300+completed projects, including commercial properties
  • 2–6 мес.average time from concept to completed project
  • Apartments, houses, HoReCaResidential and commercial interiors

Custom design projects

Space planning and zoning, concept design, 3D renderings, construction documents, and a cost estimate before work begin


Complete project implementation

Thanks to our team of talented designers and skilled craftspeople, we’ve earned a reputation for delivering exceptional results that exceed our clients’ expectations

Support at every stage

Design oversight, on-site drawing revisions, reporting to the owner, and post-launch support

Project evaluation and consultation are free.
We’ll respond within one business day.

Our Leadership Team


  • Aleksei Dikarev
    Founder
    Someone who values time above any other resource. They respect both their own time and their clients’ time: meeting deadlines, minimizing downtime, and responding promptly to requests. For them, quality isn’t just a requirement—it’s a commitment. Every project is carefully reviewed at every stage to ensure the results deliver lasting value to clients and exceed expectations.
  • Evgeniya
    Art director
    Арт-директор нашей компании — это опытный специалист, который курирует работу отдела дизайнеров и отвечает за развитие креативного направления в компании в целом, внедряя инновационные идеи и подходы в работу. Имя многолетний опыт работы дизайнером интерьеров, она тщательно проверяет каждый проект, следя за высоким качеством и соответствием запросов заказчика.
  • Varvara
    Design Department Manager
    Our lead designer is the team’s primary source of creative ideas. She brings a fresh perspective to familiar things and knows how to find unconventional solutions. Under her leadership, the design team creates unique, memorable work.
  • Oleg
    Project Manager
    An experienced project manager oversees every project from start to finish, coordinating the work of all departments involved and ensuring they work together effectively. Thanks to their efforts, projects are completed successfully without requiring the client’s involvement.
  • Dmitrii
    Procurement Manager
    The indispensable team member who carefully prepares material estimates for each project. They carefully research the market to find the best deals and make sure materials are delivered to job sites on schedule. Their professionalism and attention to detail help keep design projects running smoothly.

Projects from Our Portfolio

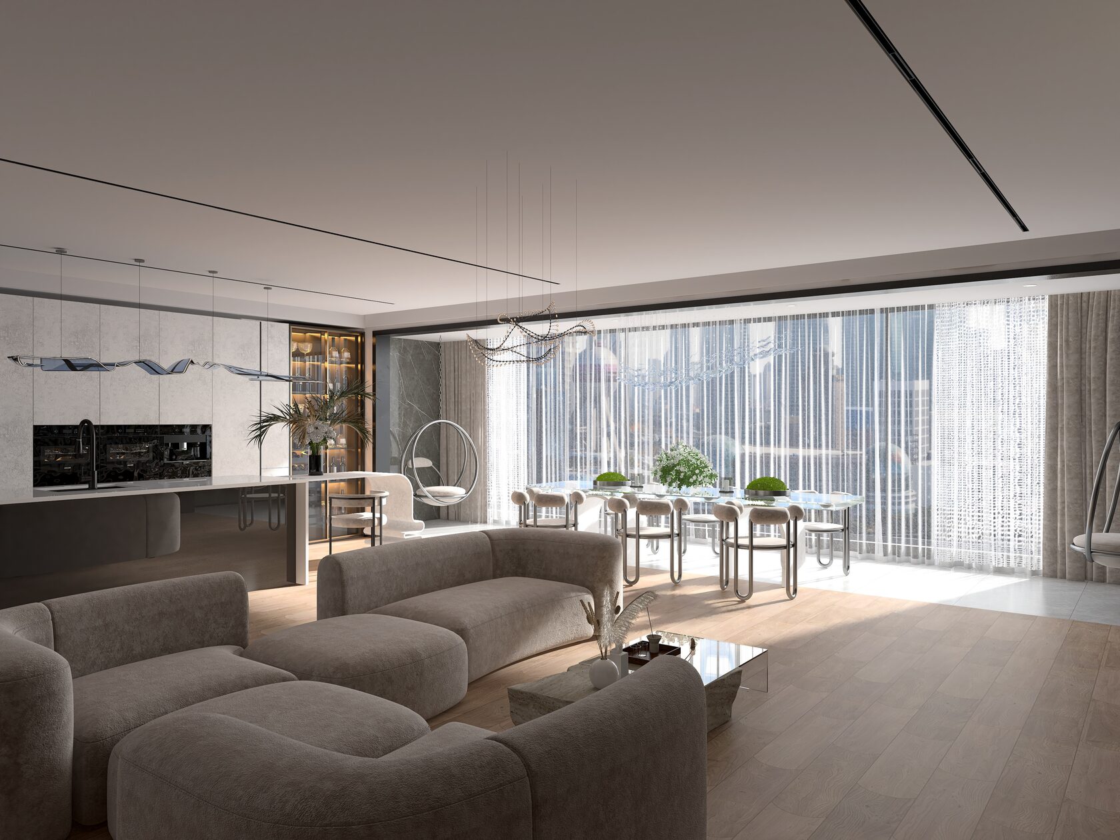
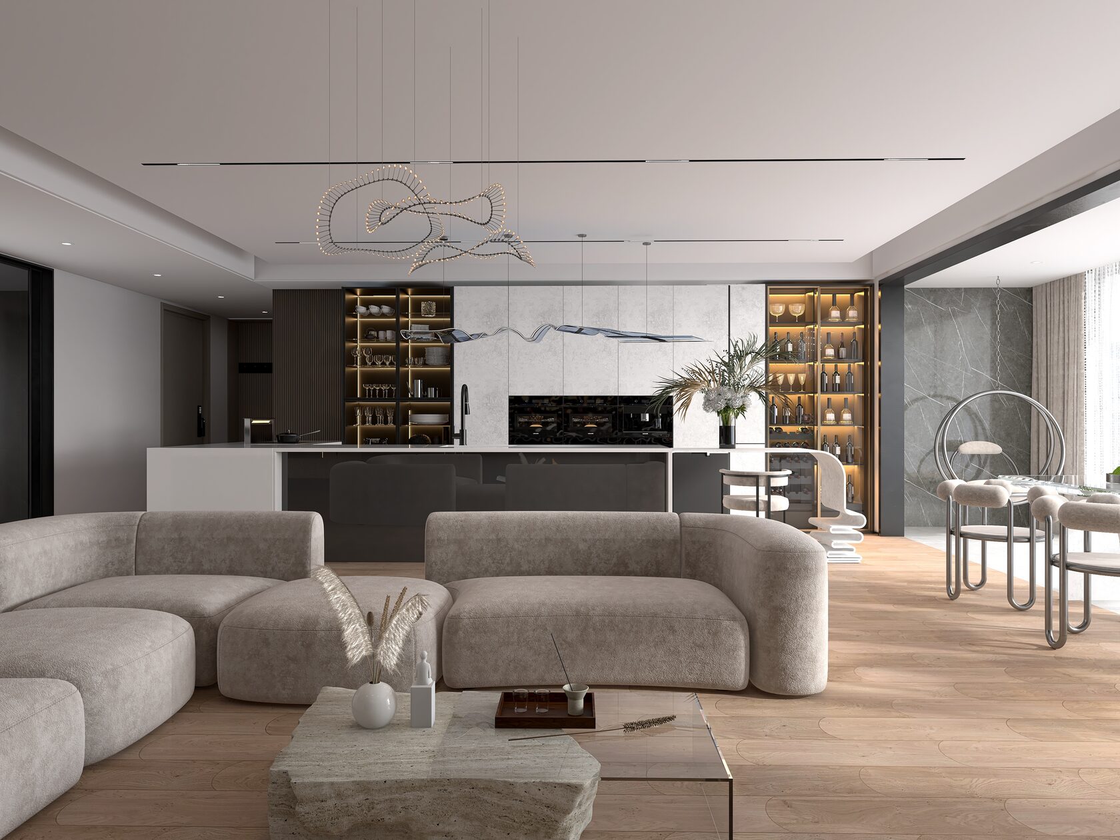
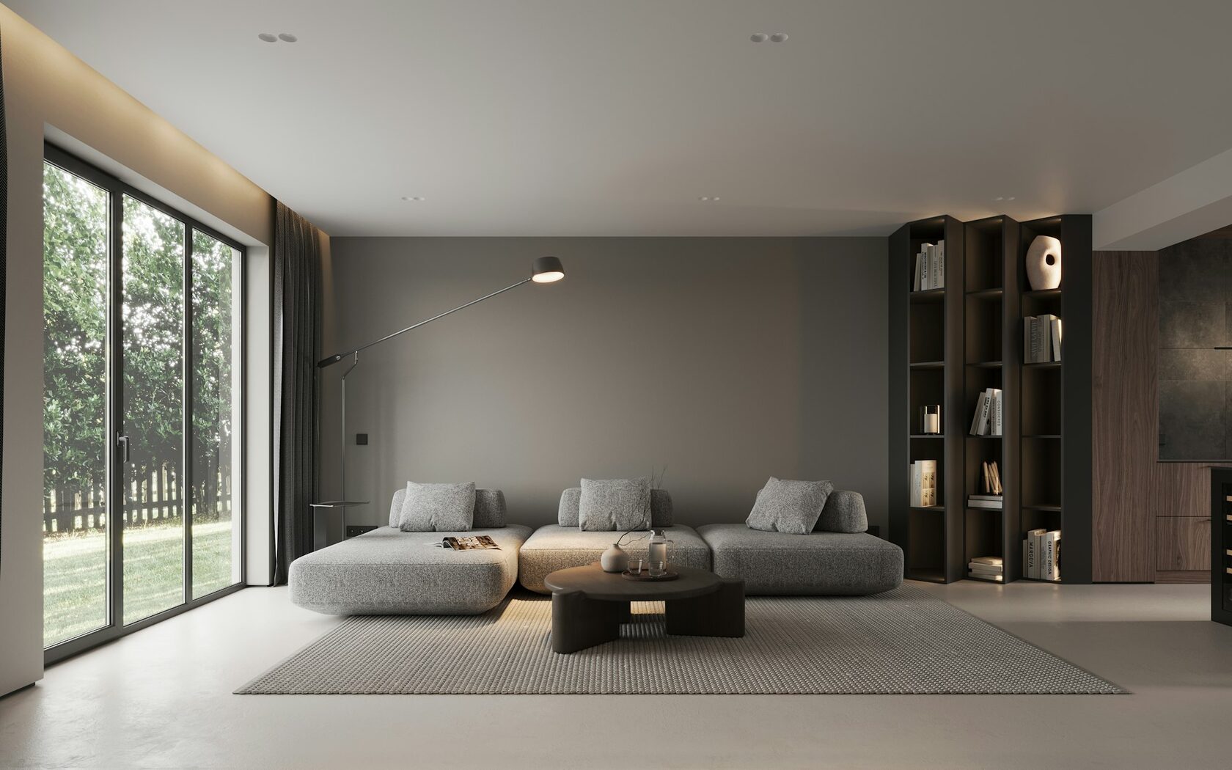
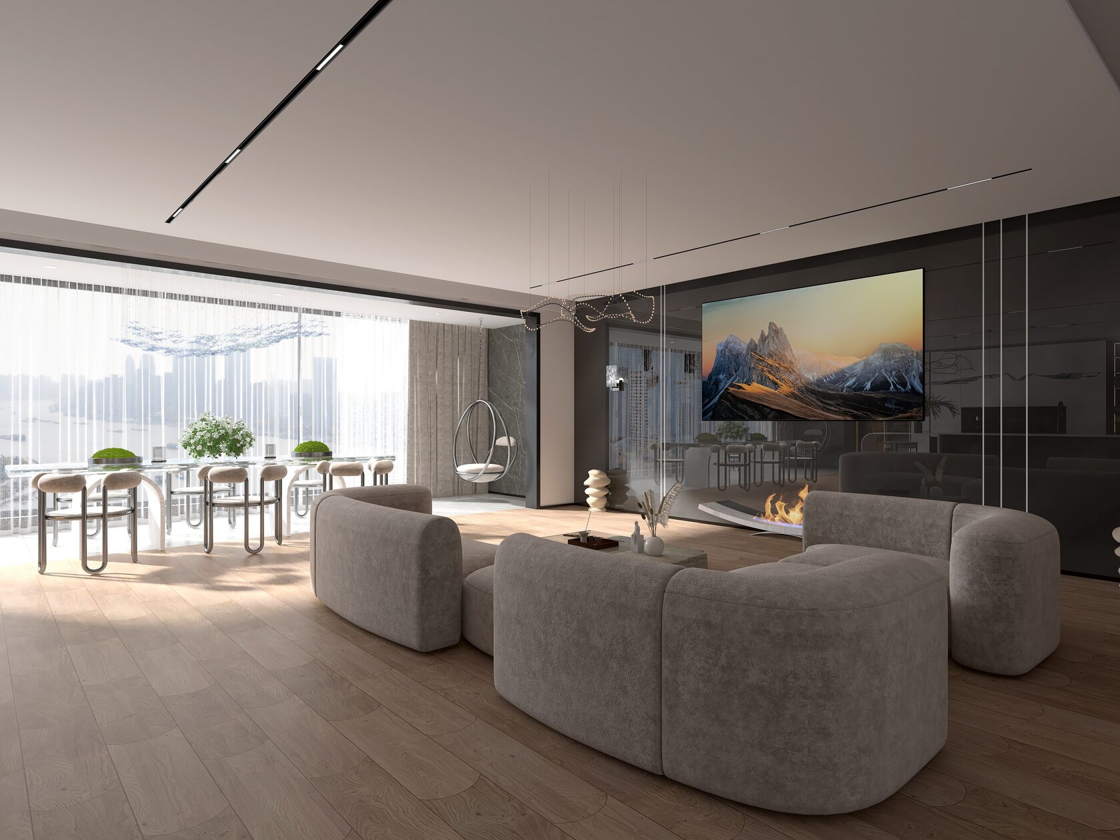
Living room with panoramic windows, a modular sofa and a media wall
01 Panoramic Living Room
Open-plan kitchen and dining area with a bar counter and pendant lights
02 Kitchen & Dining
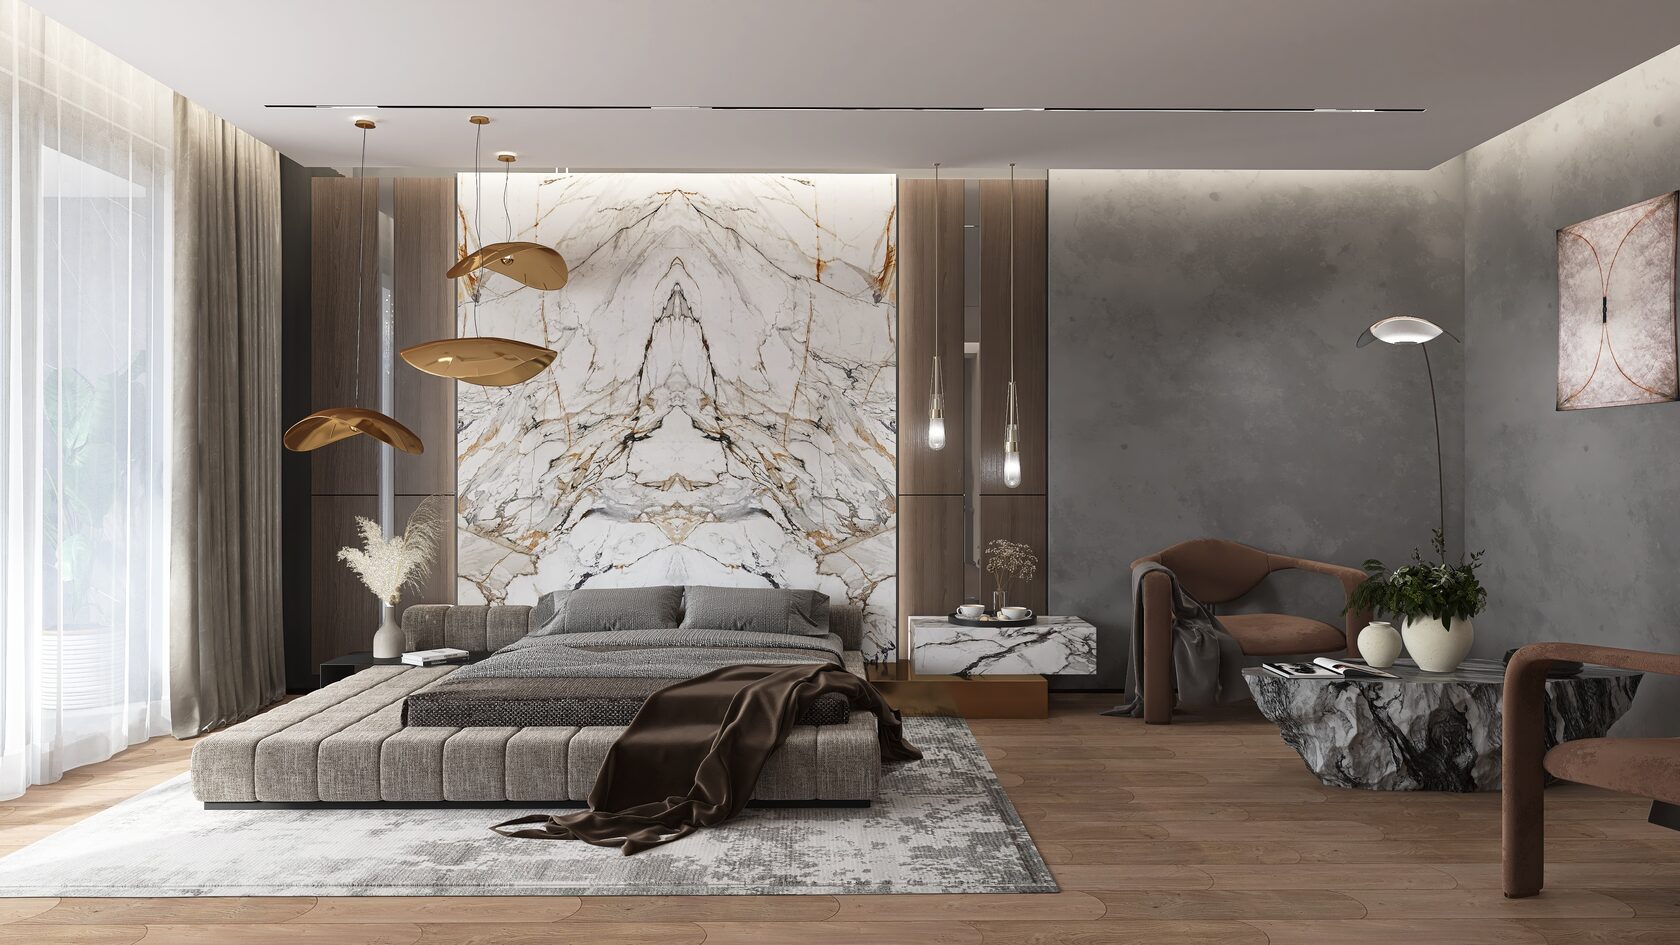
Bedroom with a marble accent wall, an upholstered bed and brass lamps
03 Bedroom
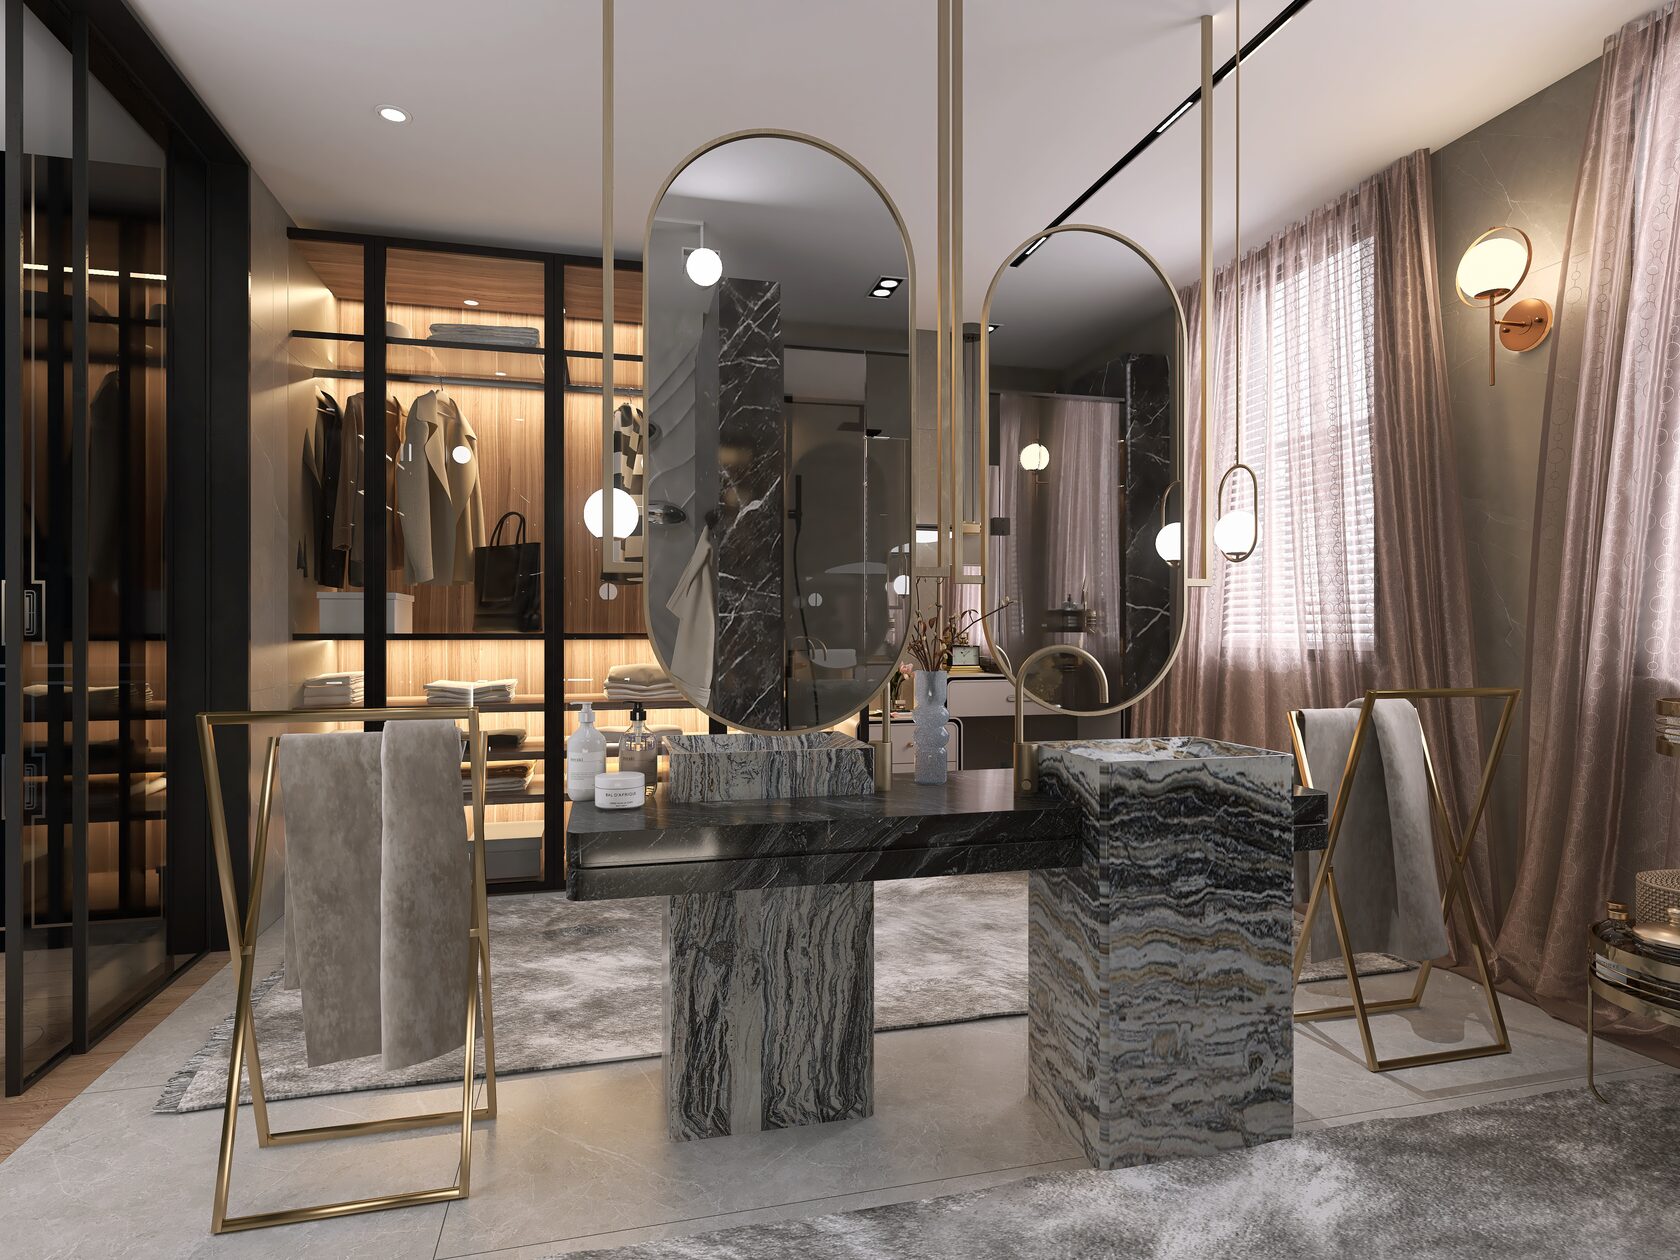
Bathroom with two marble vanities, oval mirrors and open wardrobe shelving
04 Master Bathroom
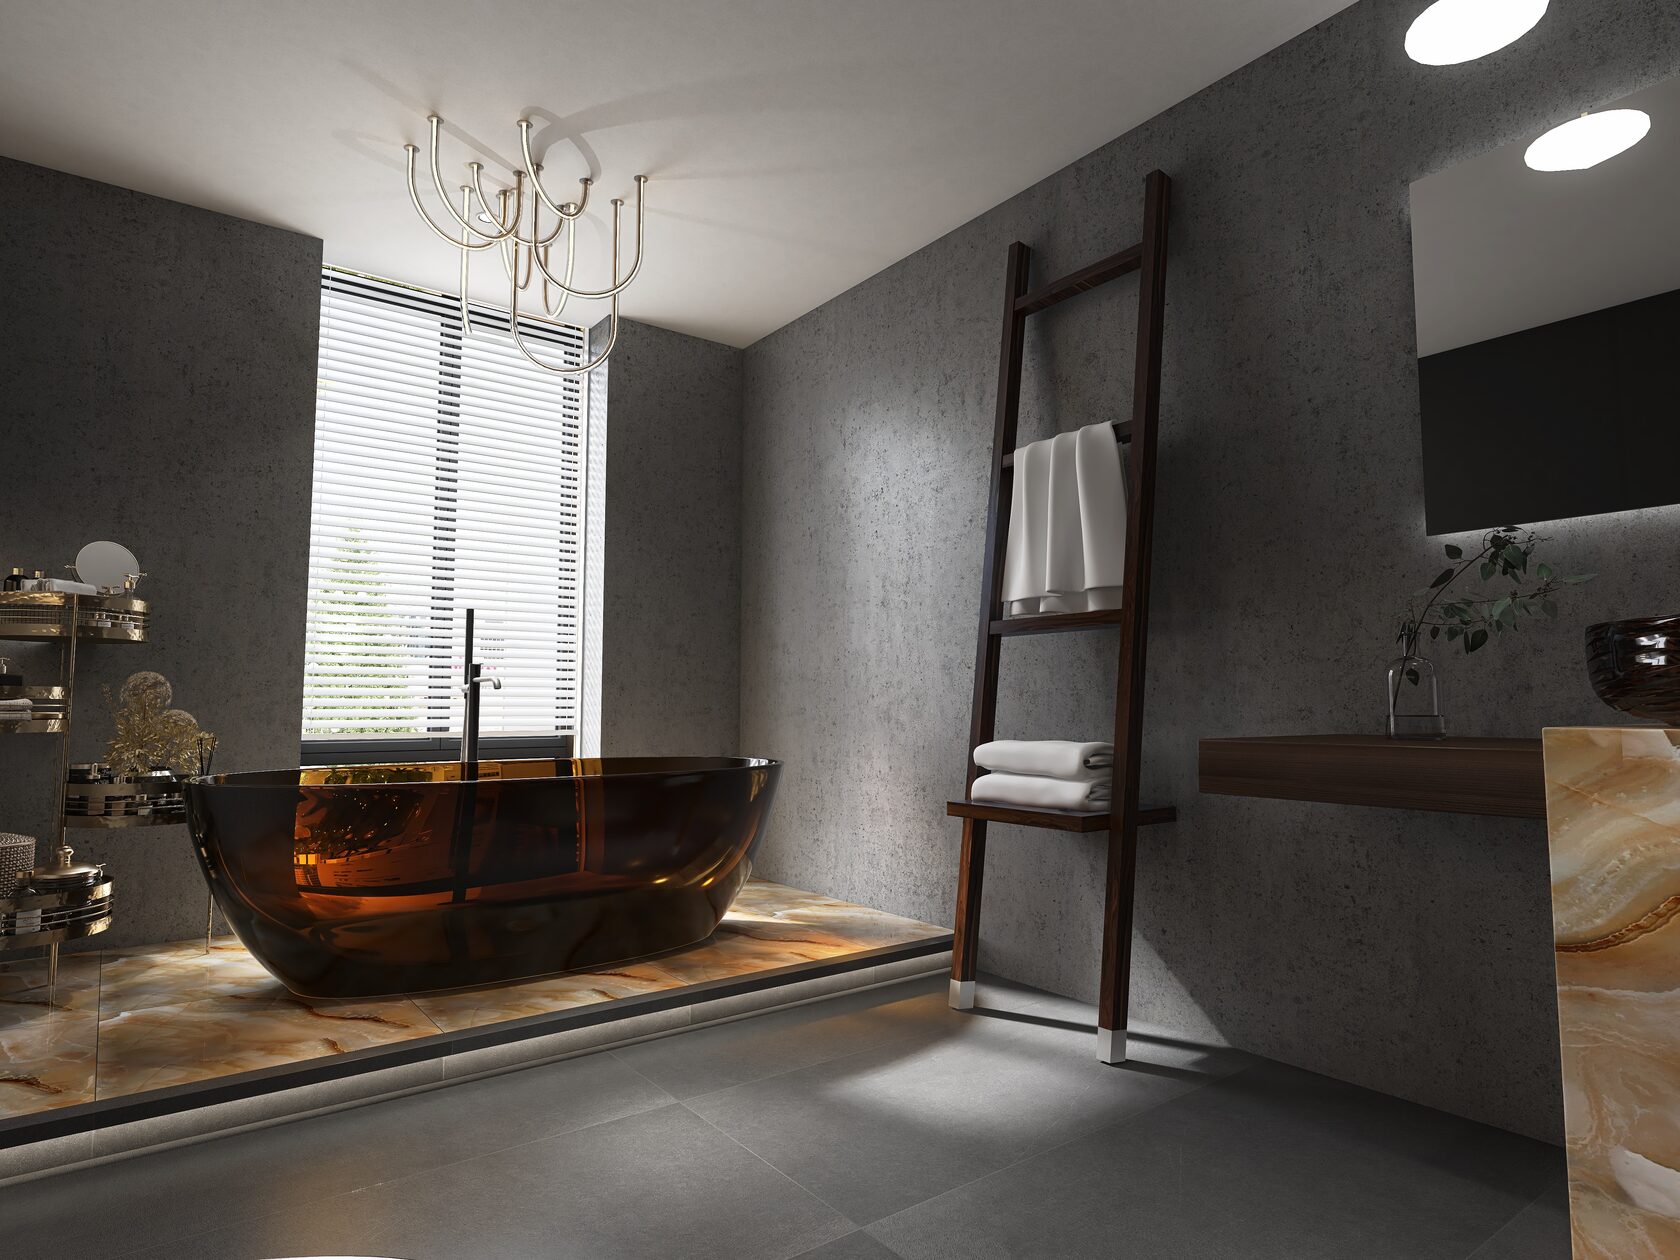
Bathroom with a freestanding dark bath on an illuminated podium
05 Bathroom by the Window
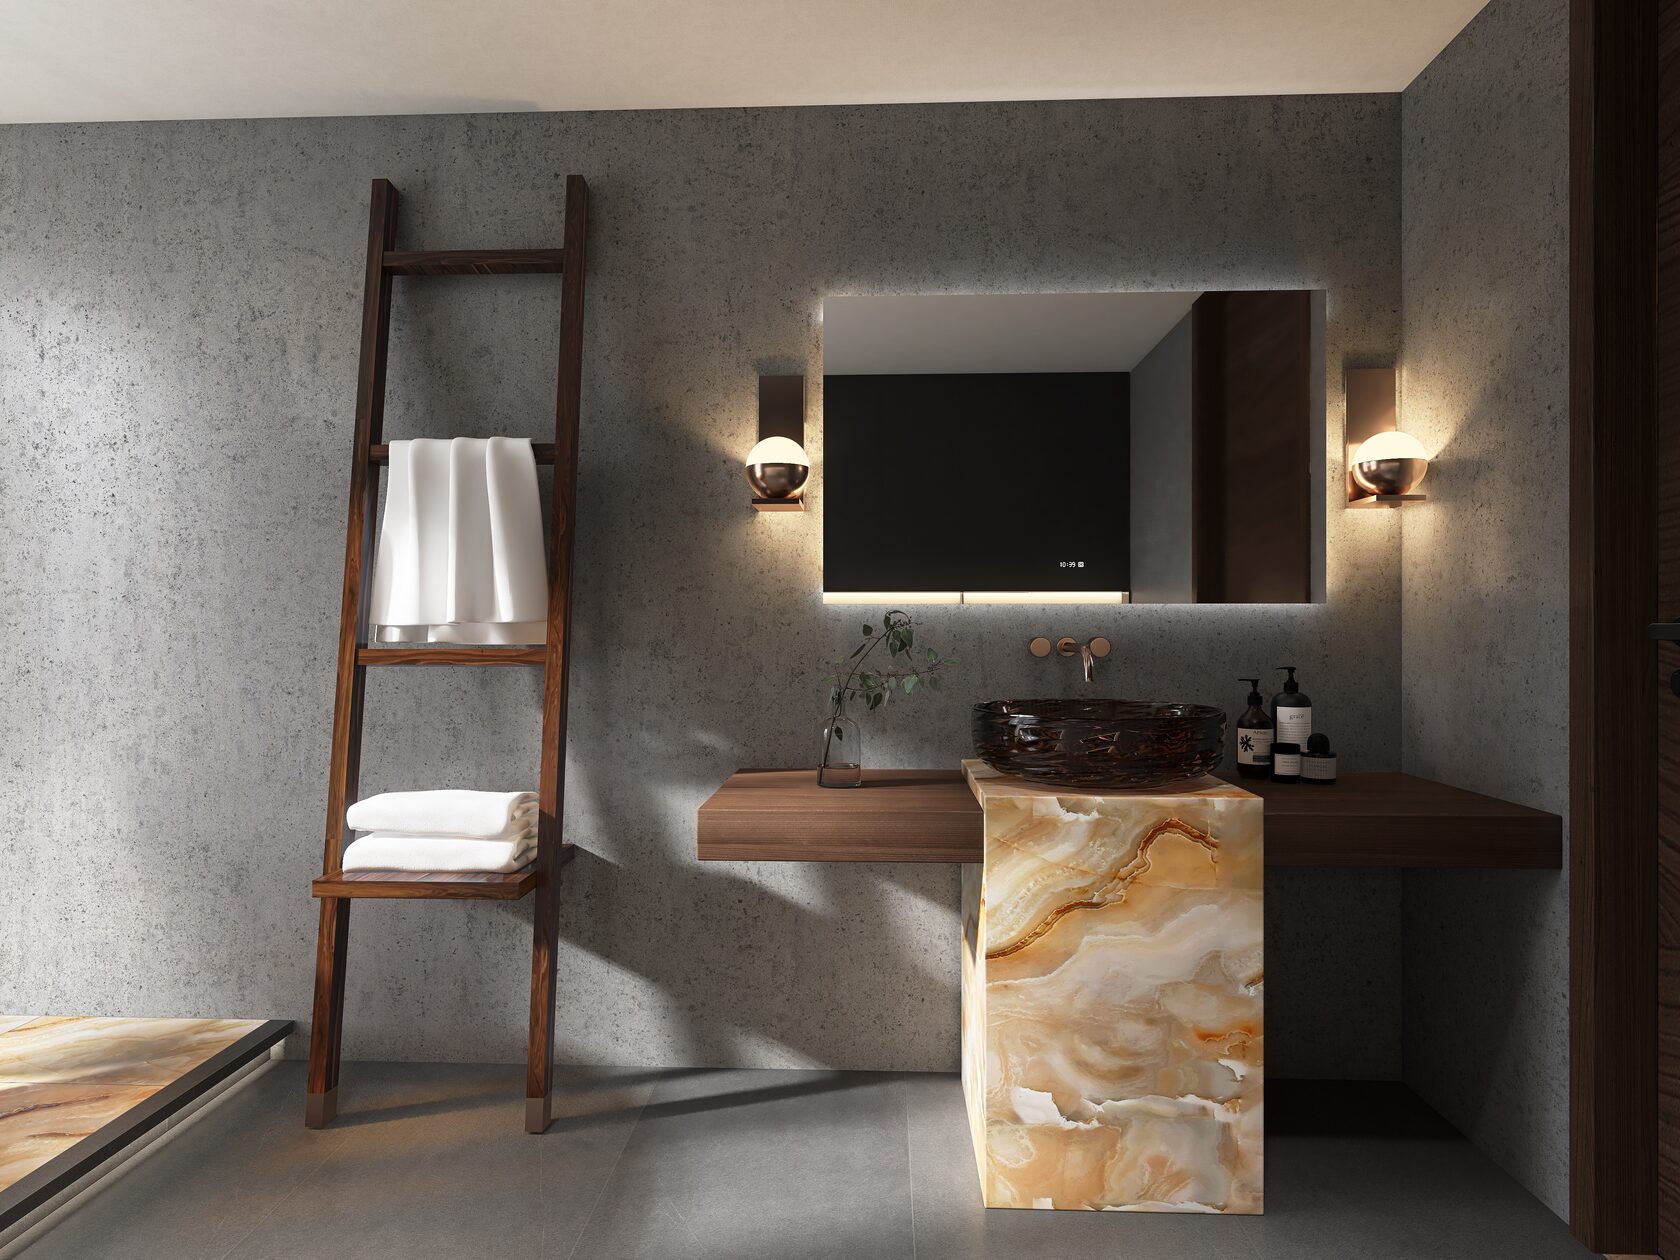
Powder room with an onyx vanity top, a backlit mirror and wall sconces
06 Onyx Powder Room
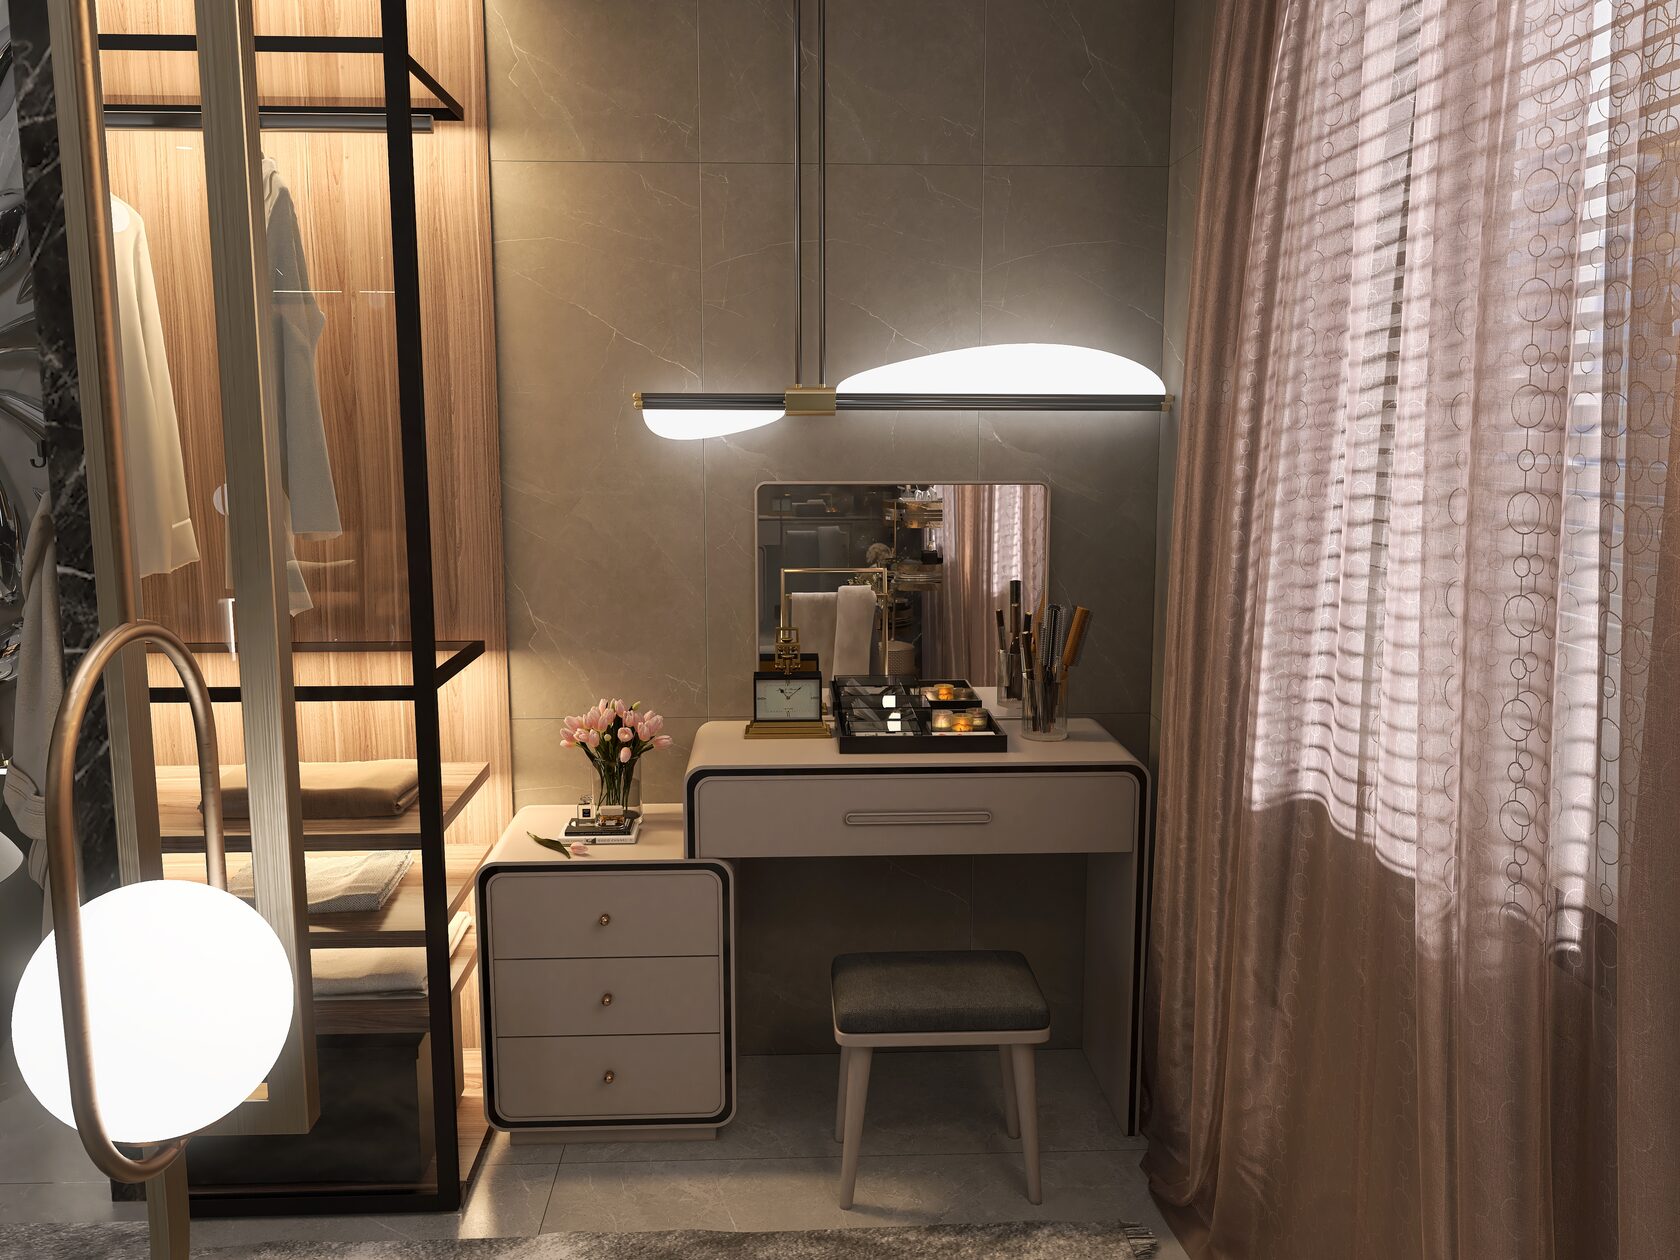
Dressing area with a vanity table, a chest of drawers and glass-front wardrobes
07 Dressing Area
Kitchen with an island, built-in appliances and backlit display cabinets
08 Kitchen with Island
01 / 08
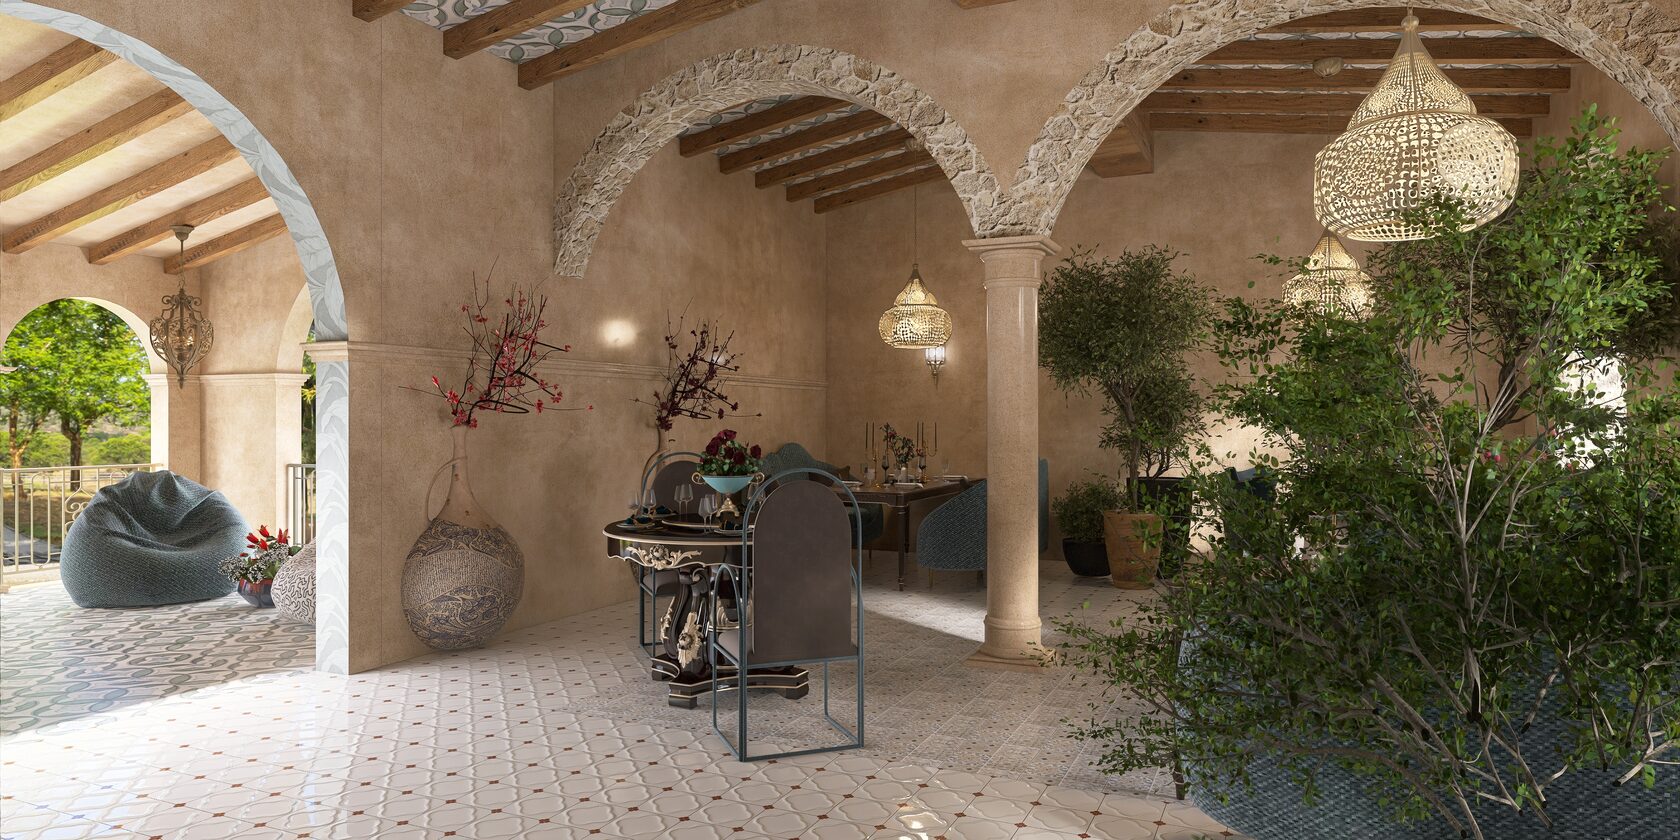
Терраса с каменными арками и деревянными балками, плетёные кресла-мешки и столовая зона с видом на сад
01Restaurant with a terrace
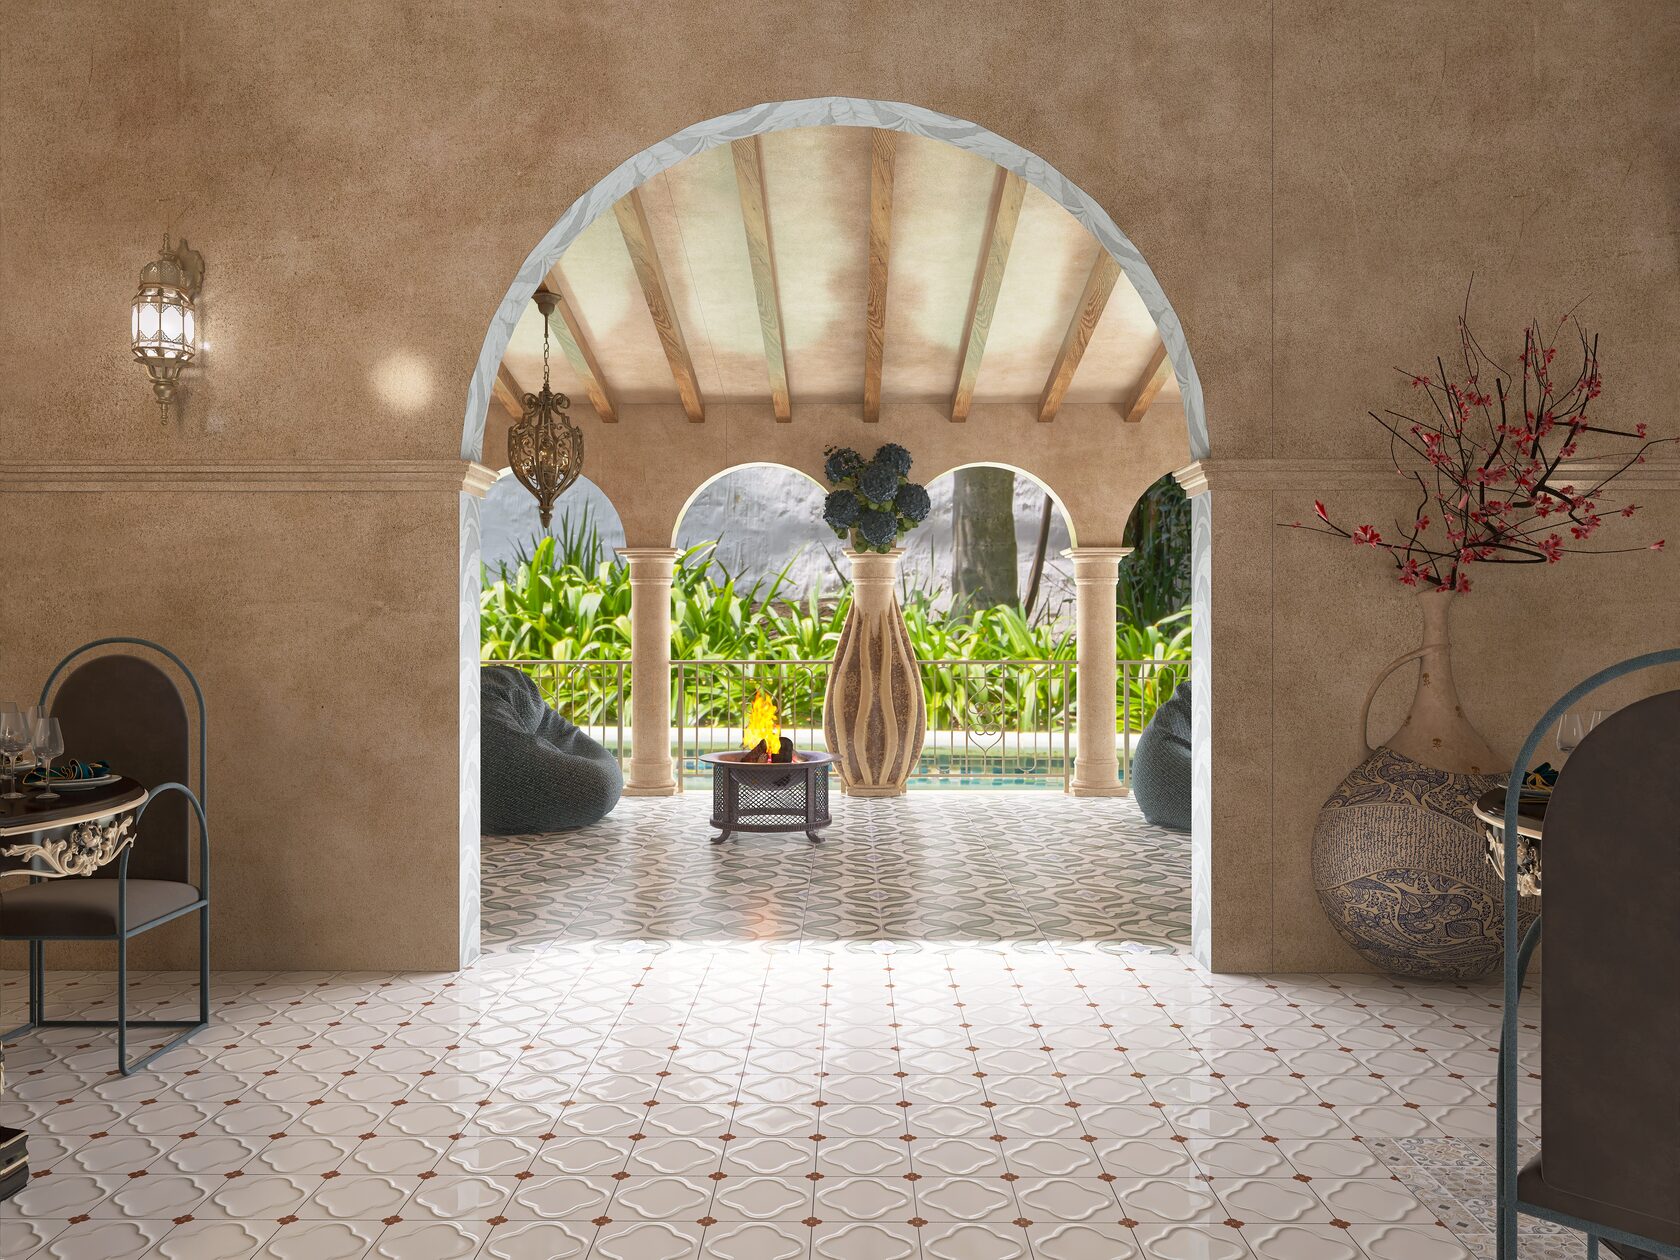
Арочный проём с видом на бассейн, чаша с огнём и напольная ваза с цветами
02Restaurant with a terrace
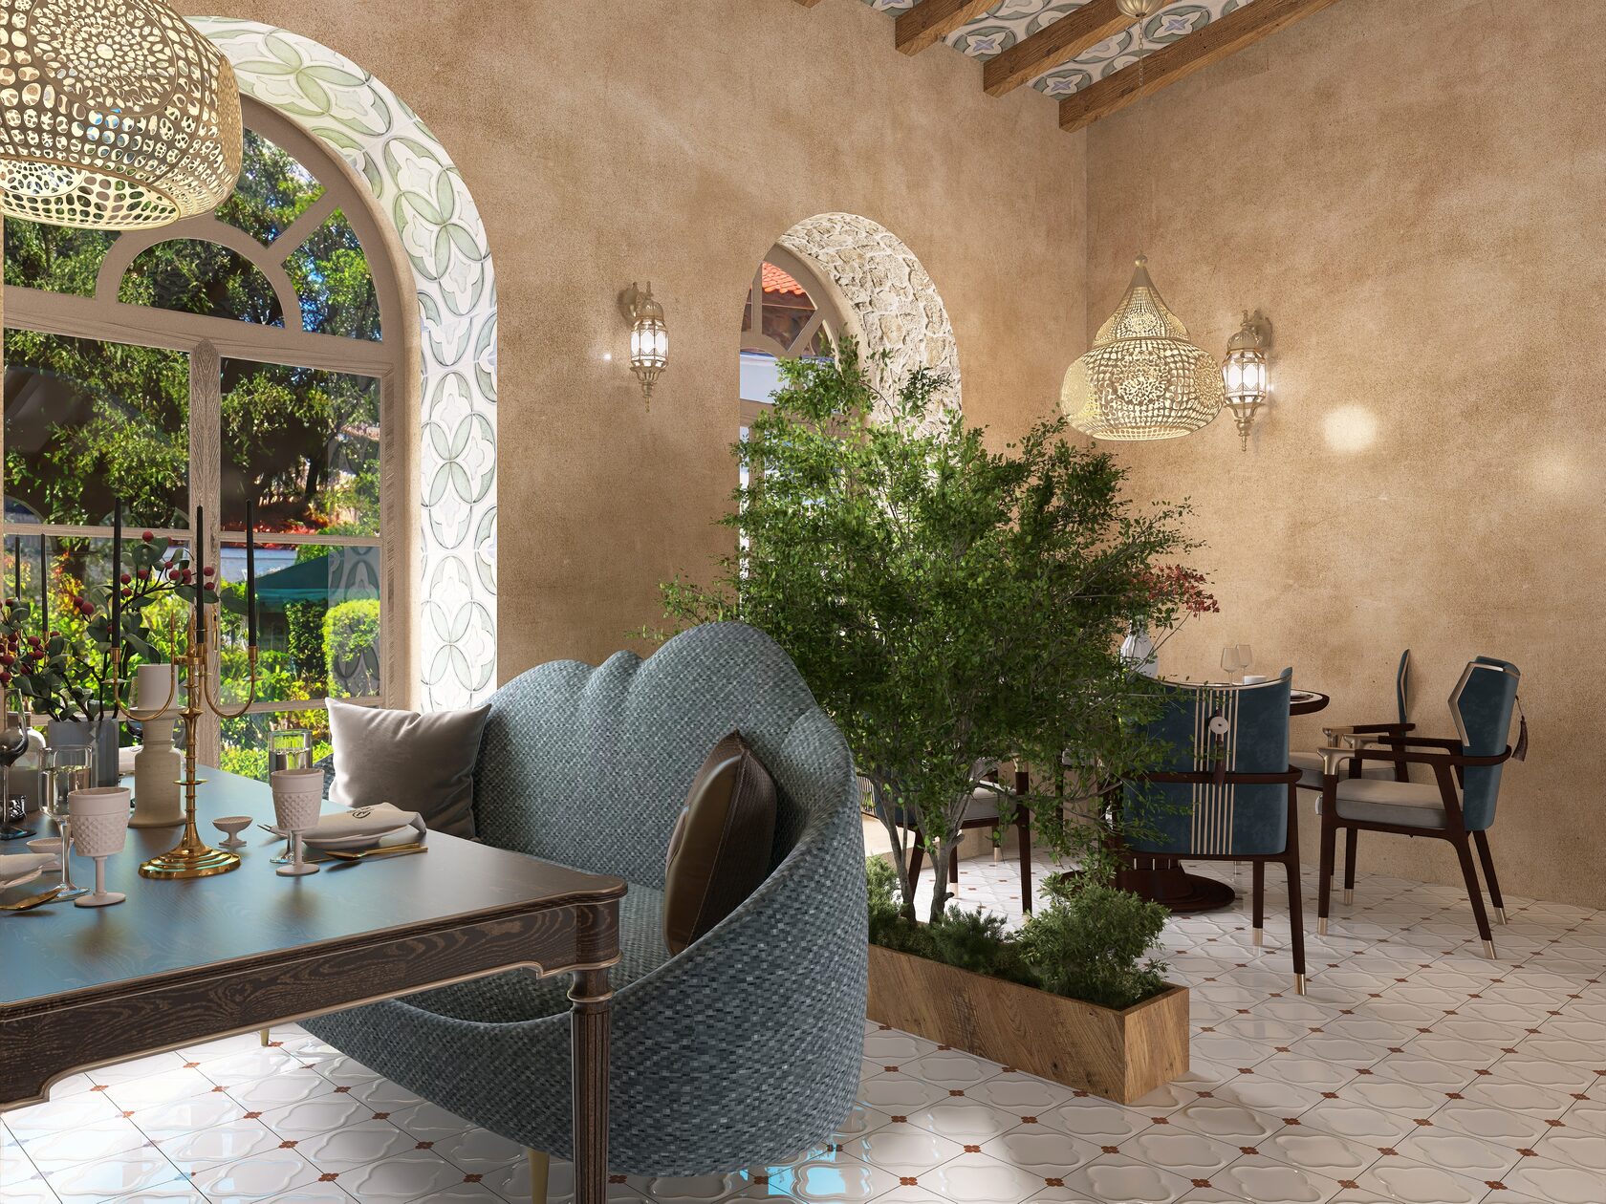
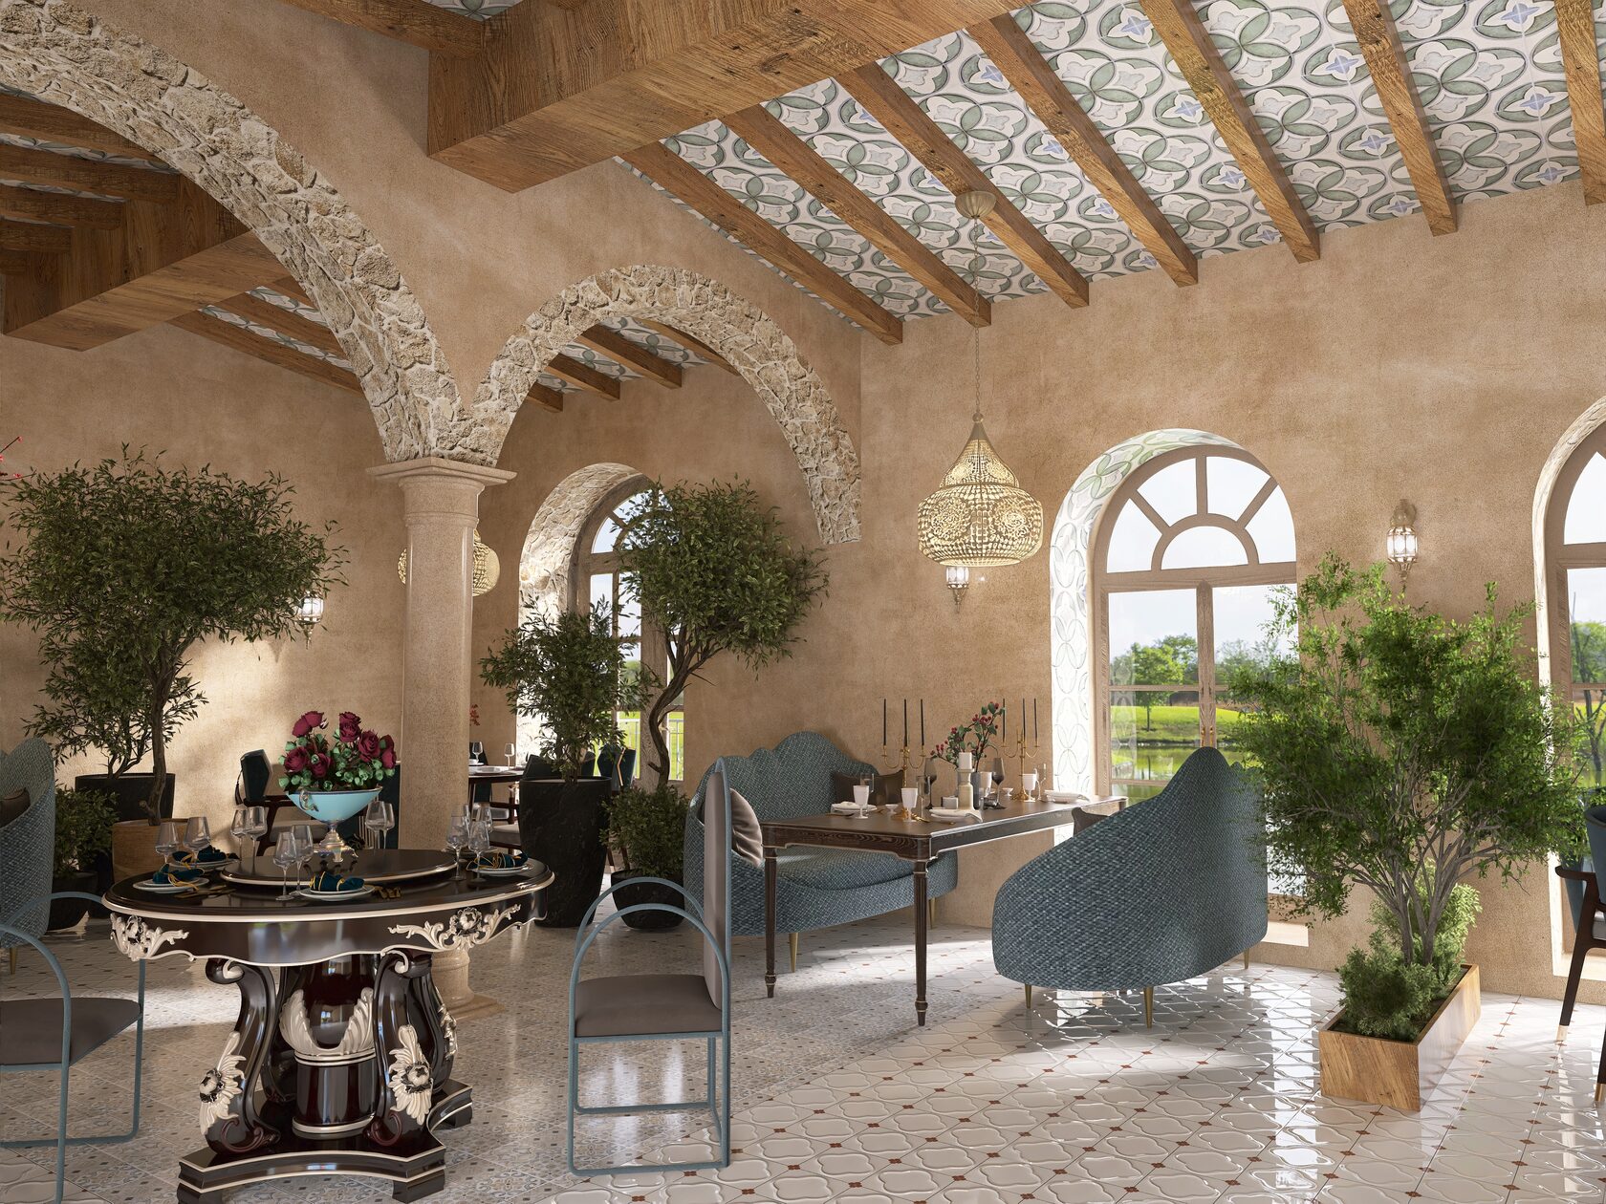
Зона столовой с синими креслами в плетёной обивке, оливковым деревом в кадке и подвесными лампами
03Restaurant with a terrace
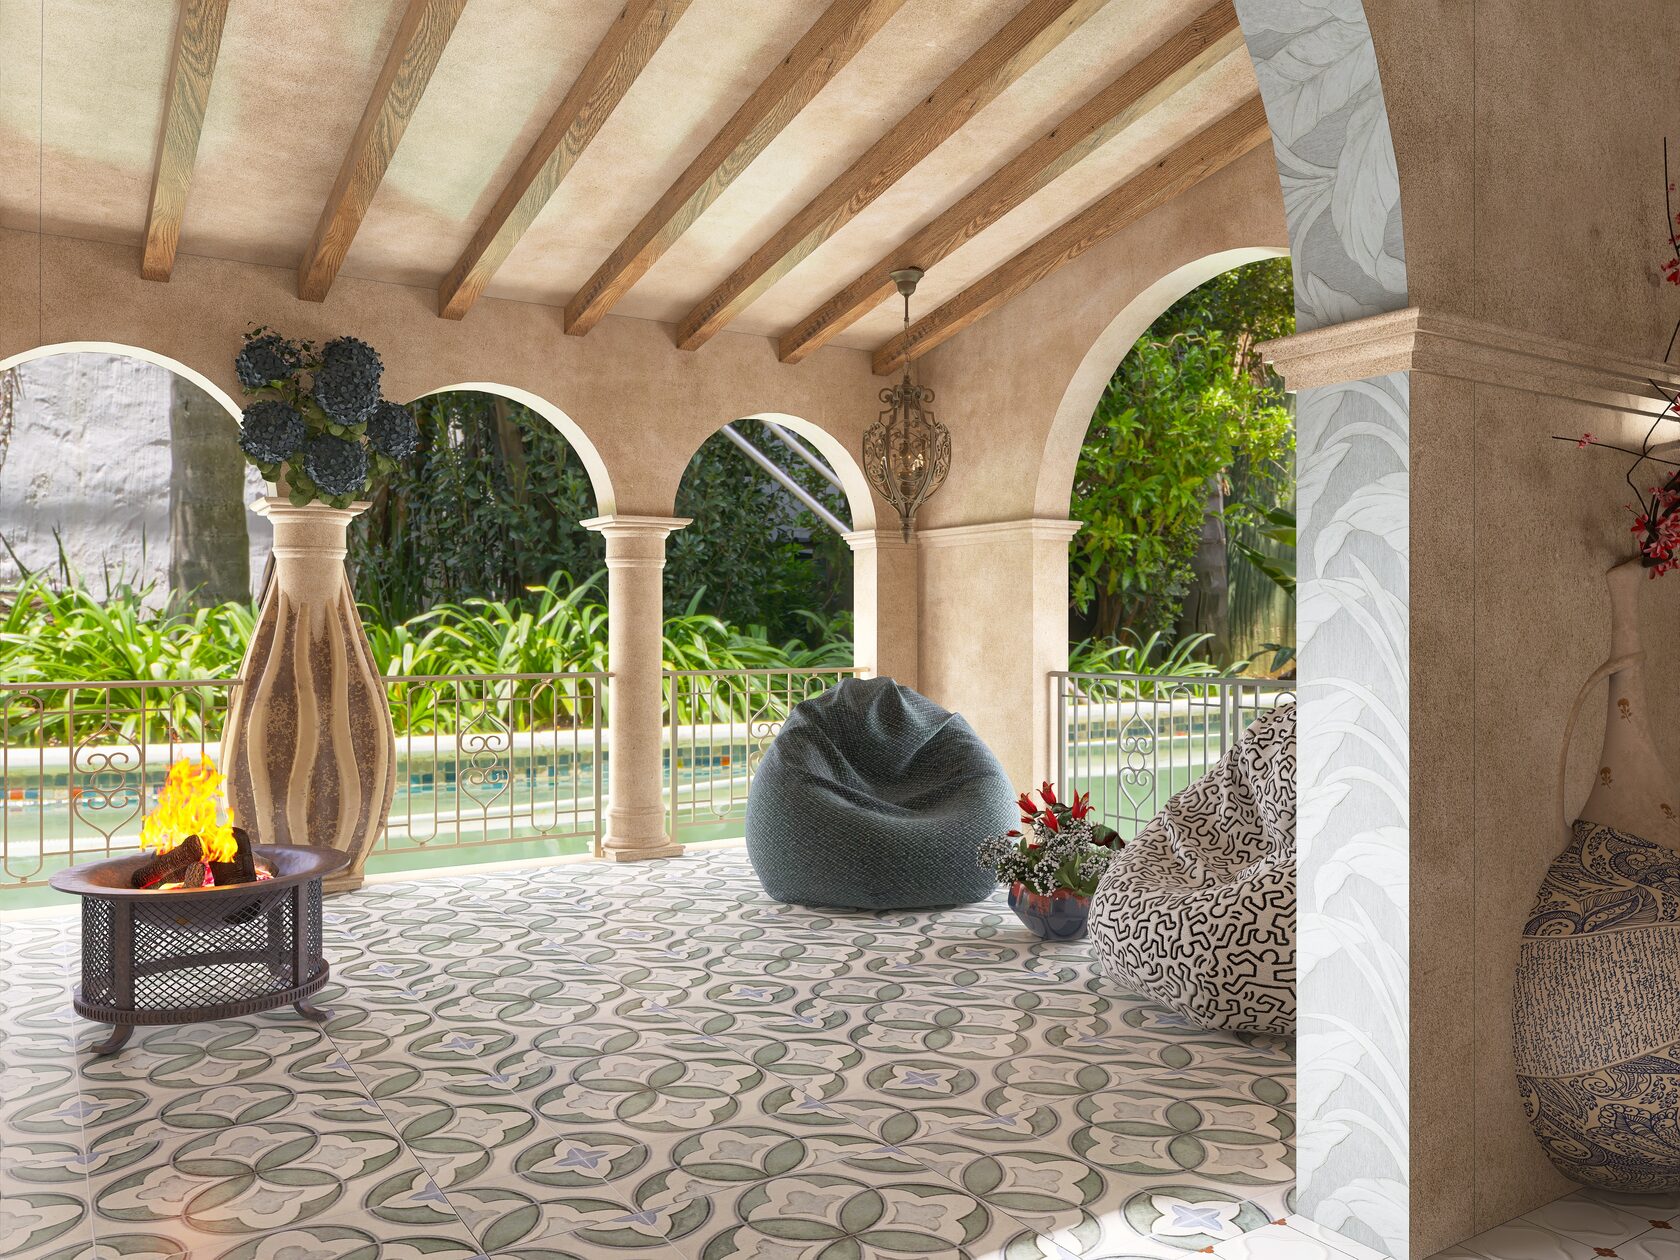
Крытая терраса с колоннами и арочными окнами, вид на бассейн, кресла-мешки и чаша с огнём
04Restaurant with a terrace
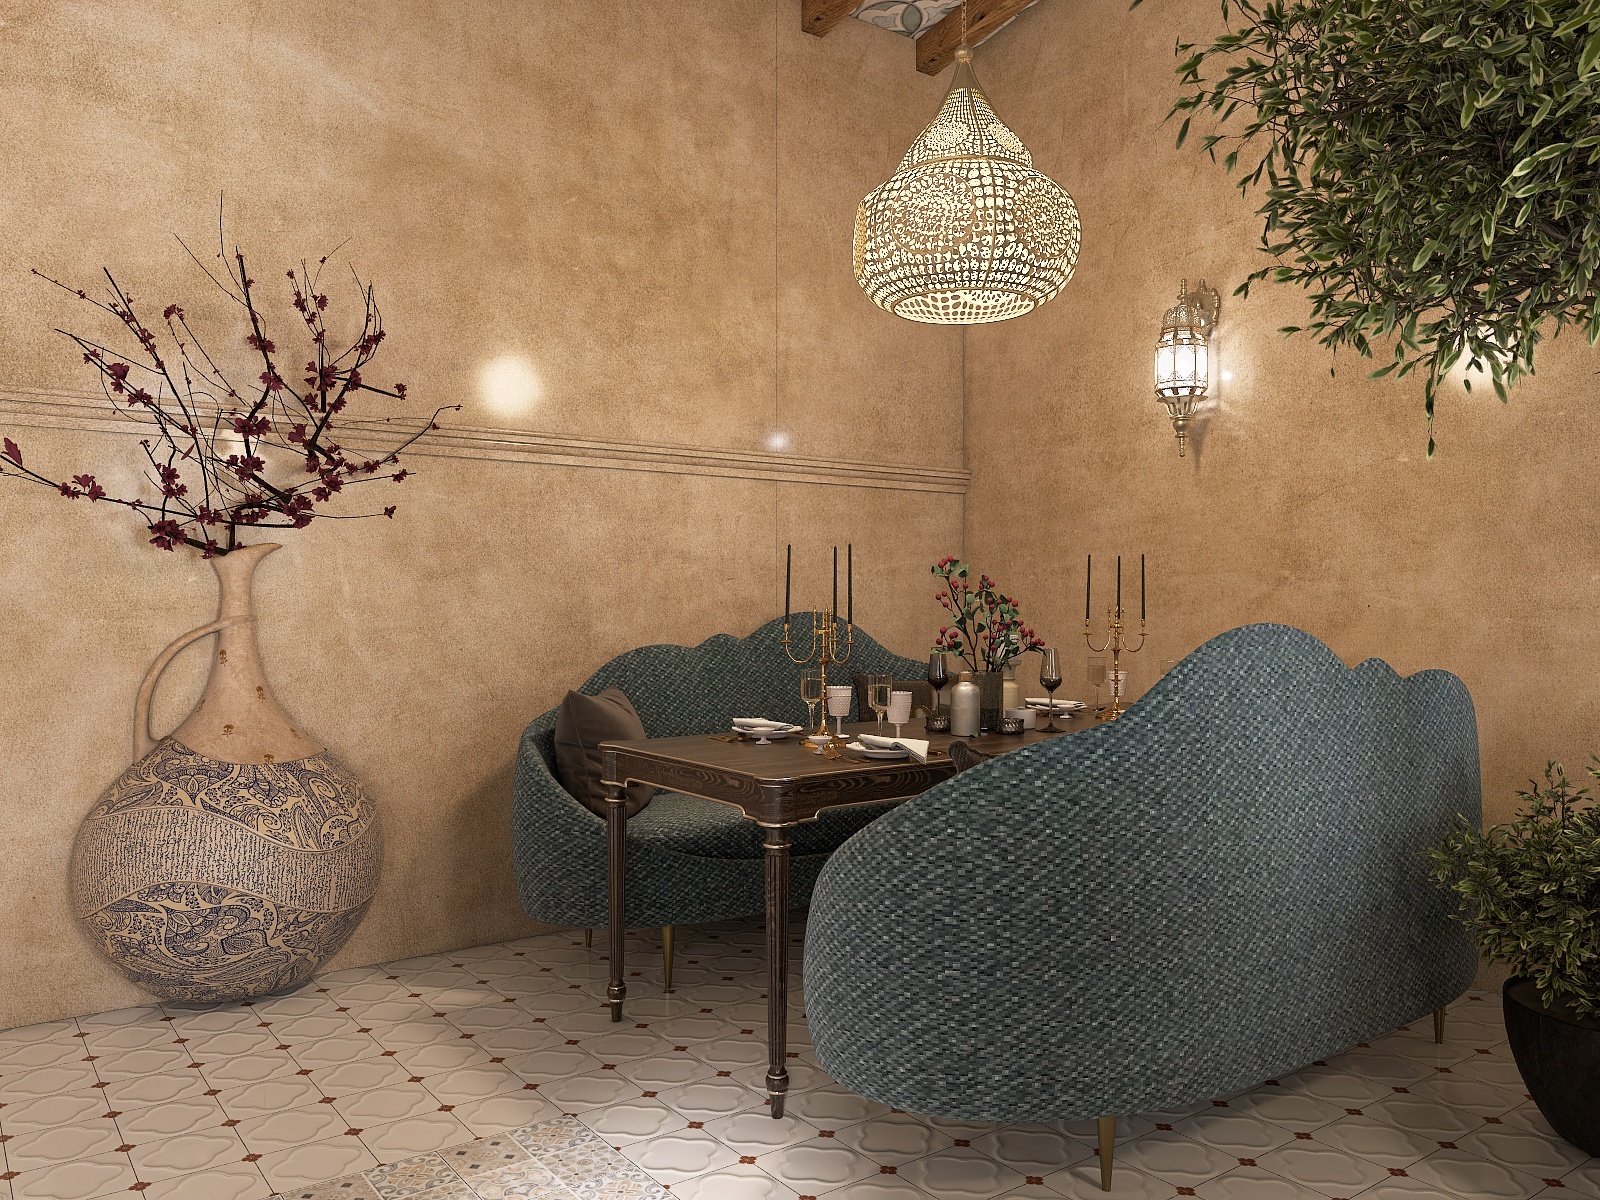
Круглый стол с диванами в синей обивке, большая керамическая ваза и подвесной светильник
05Restaurant with a terrace
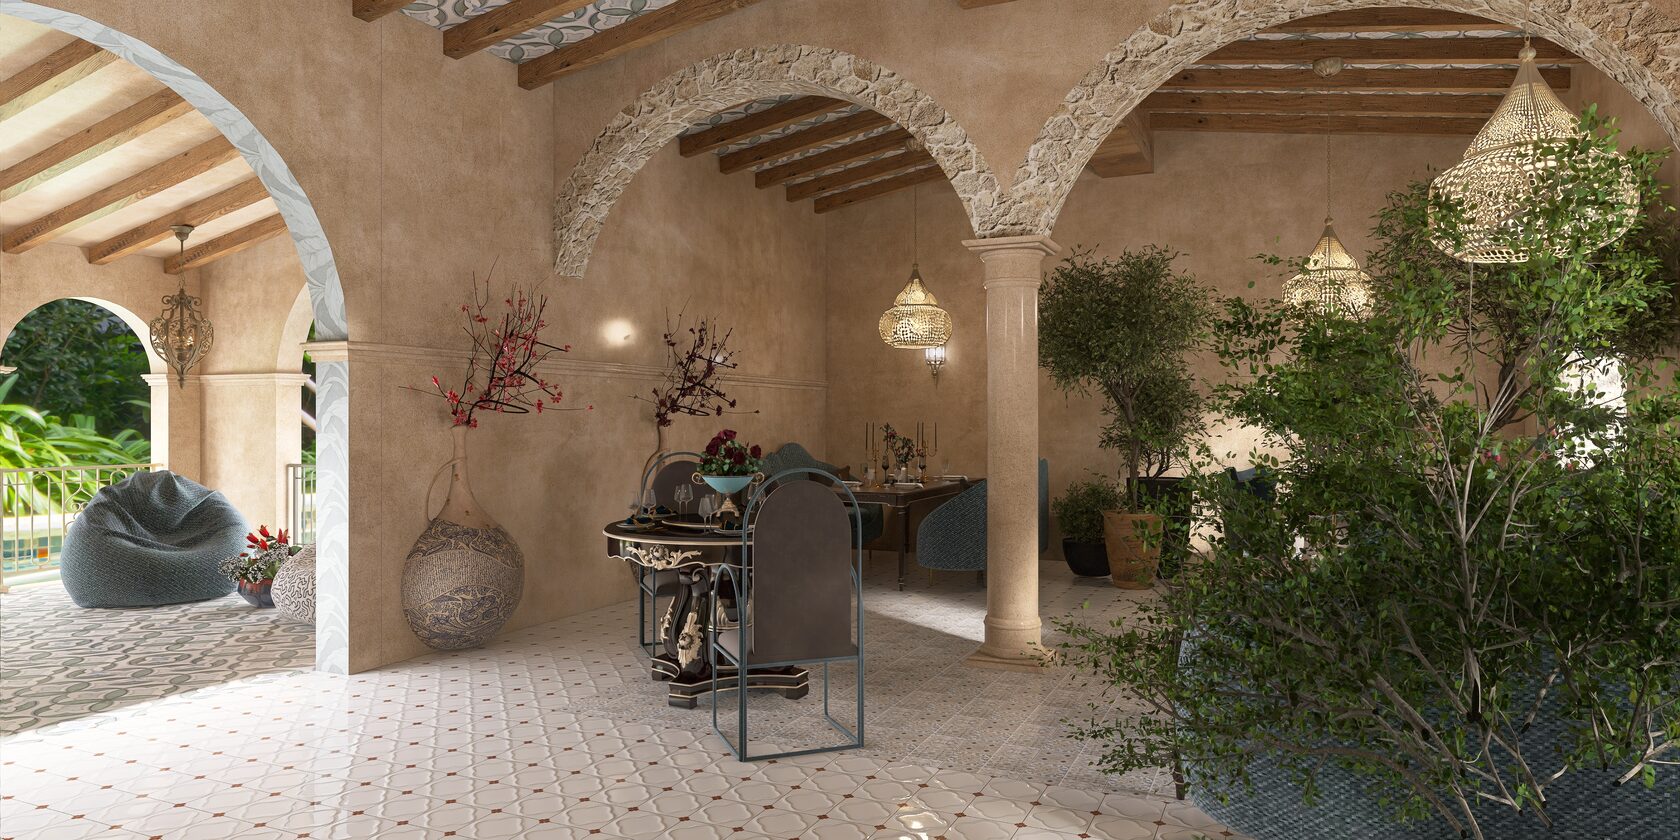
Общий зал с каменными арками, резным круглым столом, диванами и зеленью в кадках
06Restaurant with a terrace
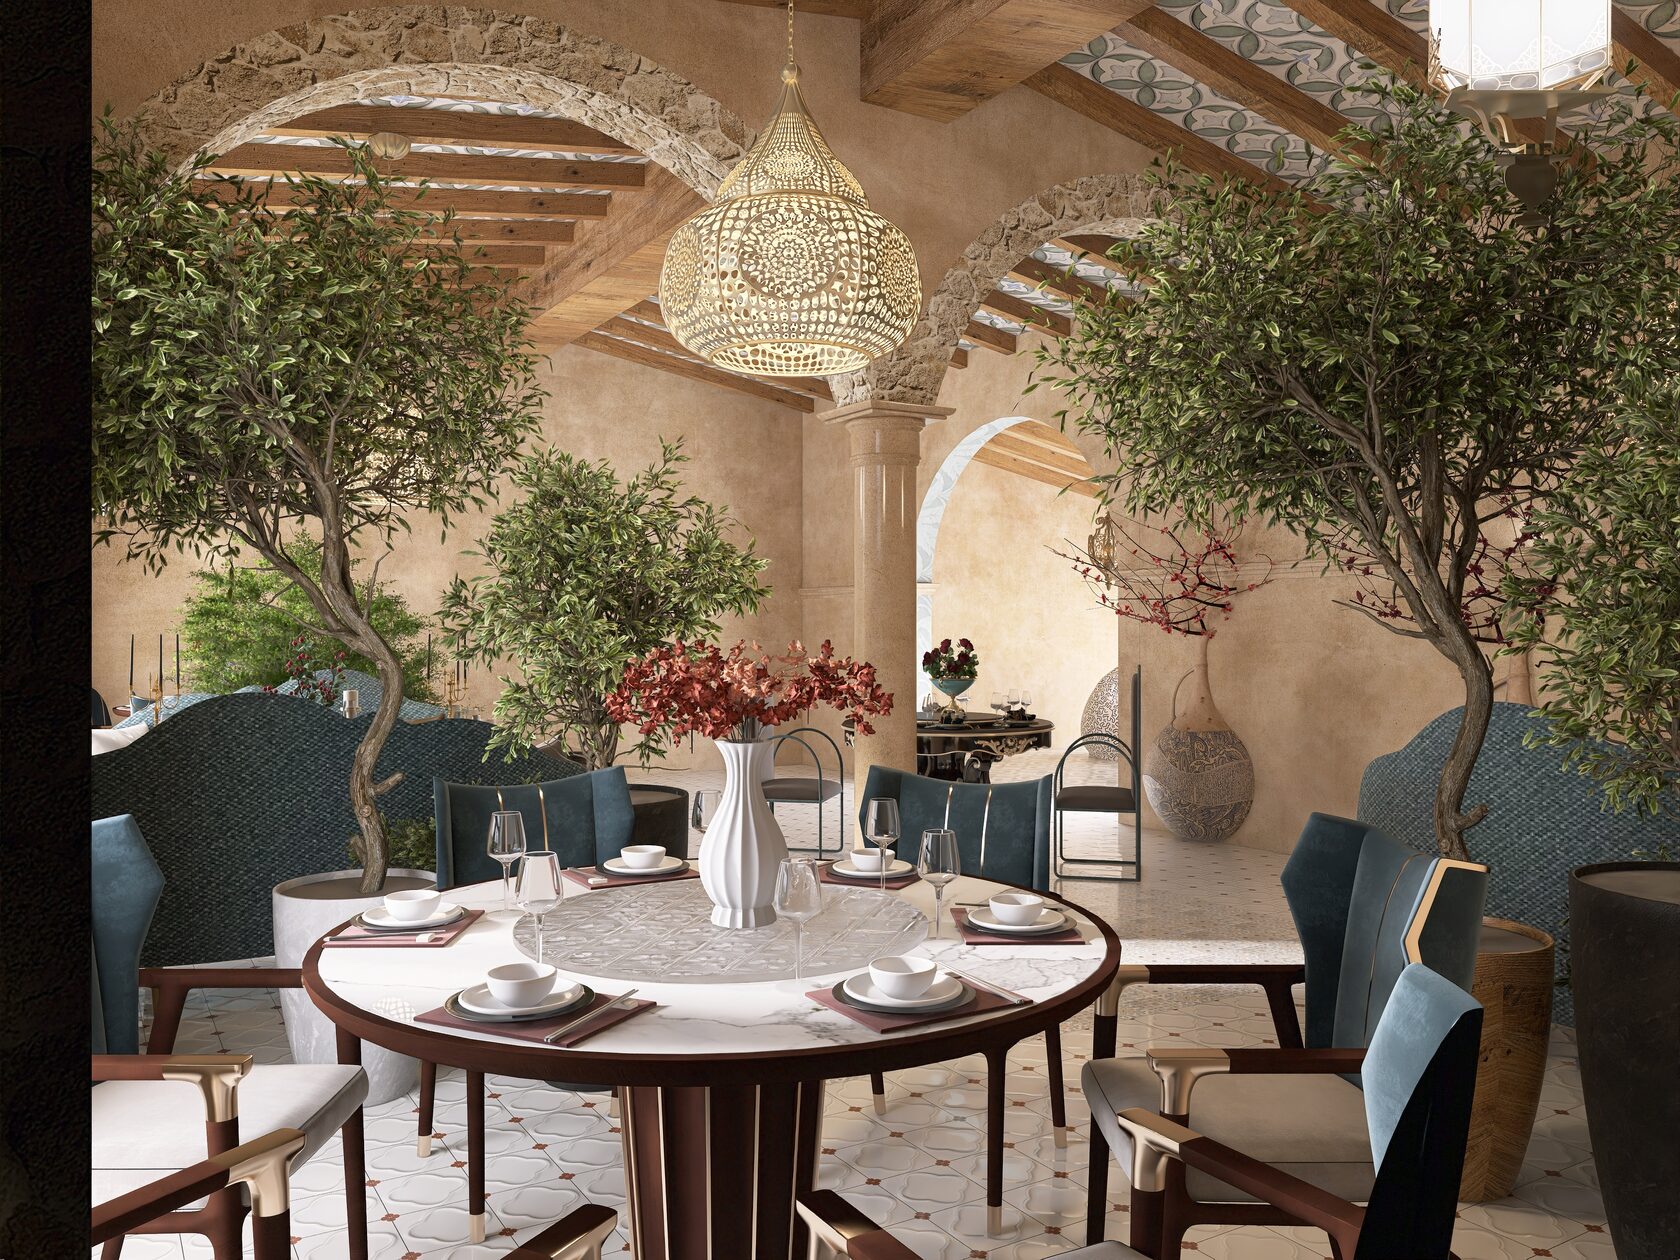
Обеденный зал с мраморным столом, оливковыми деревьями в кадках и большой подвесной лампой
07Restaurant with a terrace
Круглый стол с белыми креслами под арочным сводом, оливковые деревья и напольные вазы
08Restaurant with a terrace
01 / 08

Projects from Our Portfolio

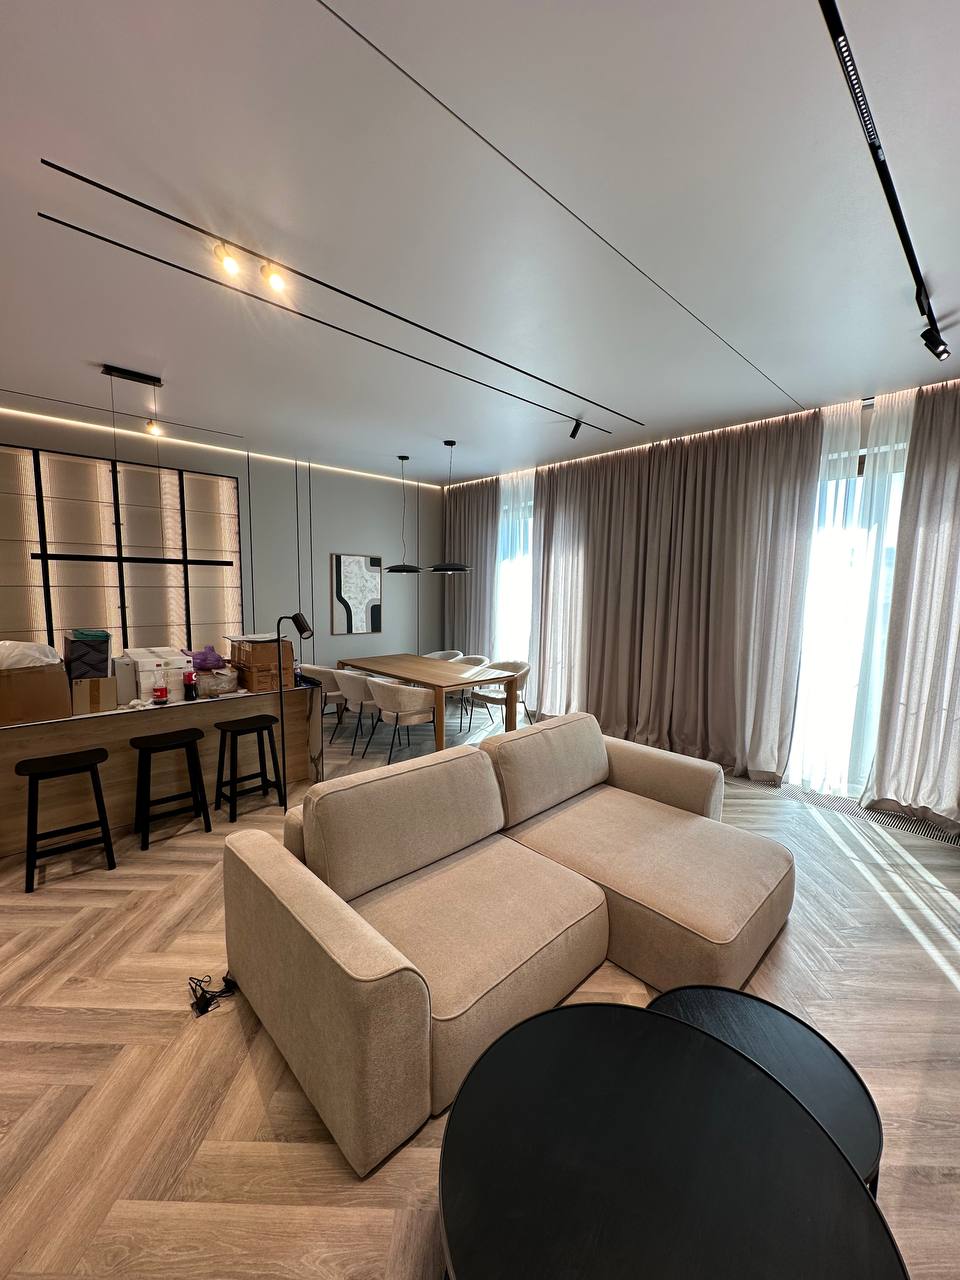
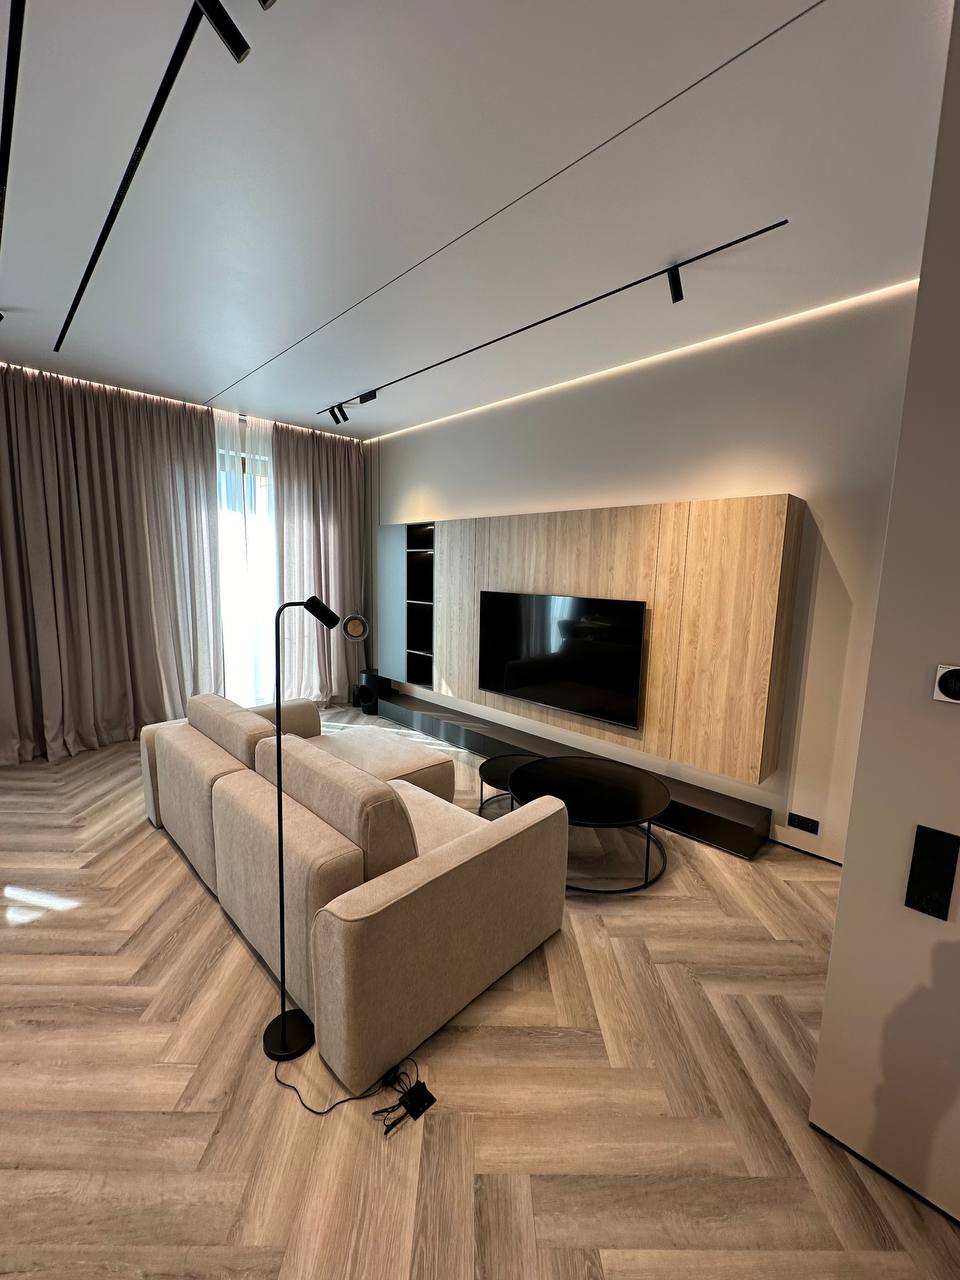
Гостиная с модульным диваном, барной стойкой и подсветкой по периметру
01 Living Room with a Bar Area
Гостиная с диваном, медиапанелью из шпона и трековым светом
02 Living Room with a Media Panel
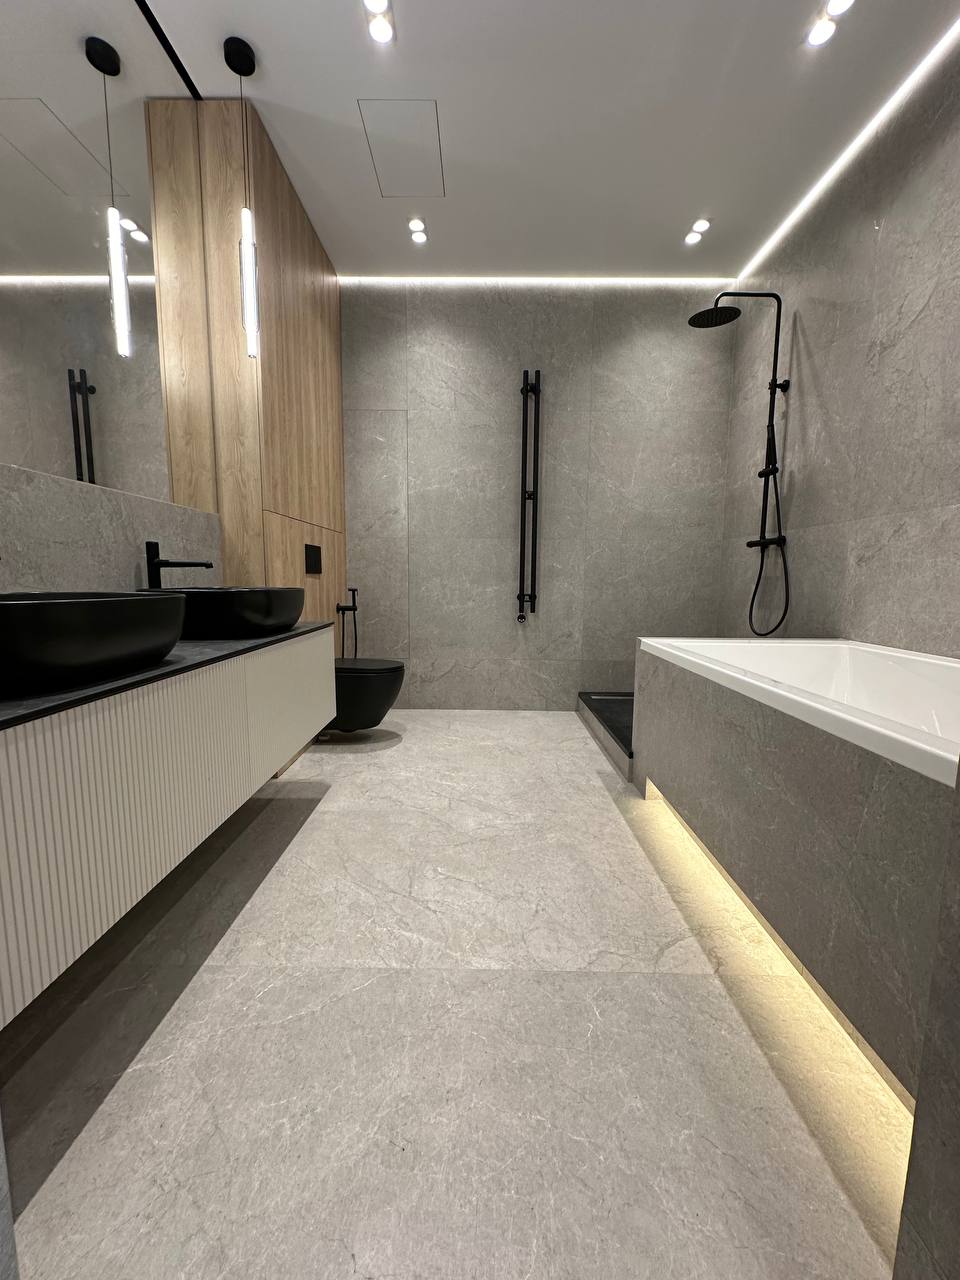
Ванная комната с двумя чёрными раковинами, зеркалом и ванной у стены
03 Bathroom with Twin Sinks
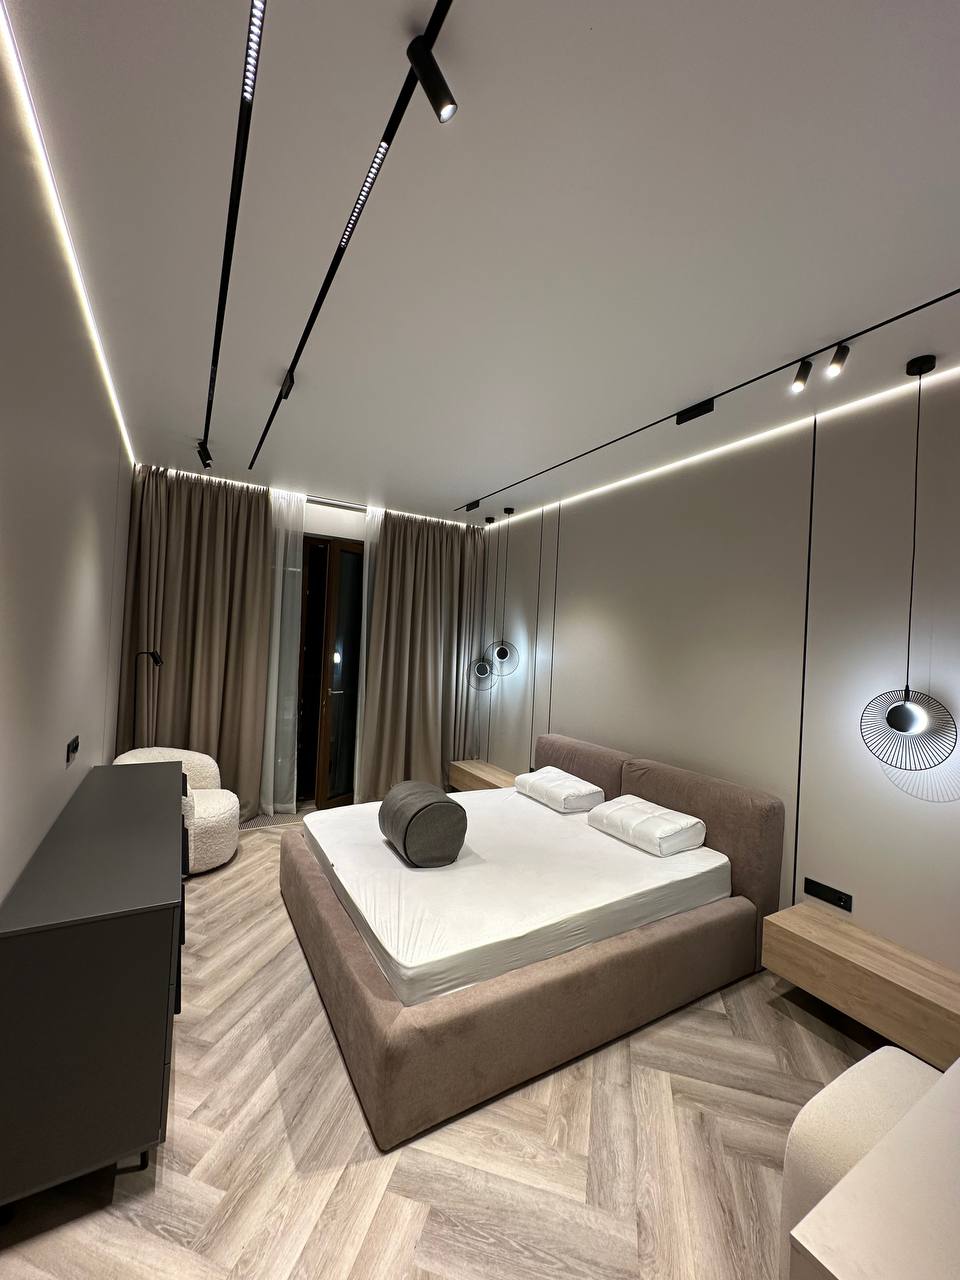
Спальня с мягкой кроватью, чёрным комодом и подвесным светильником
04 Bedroom
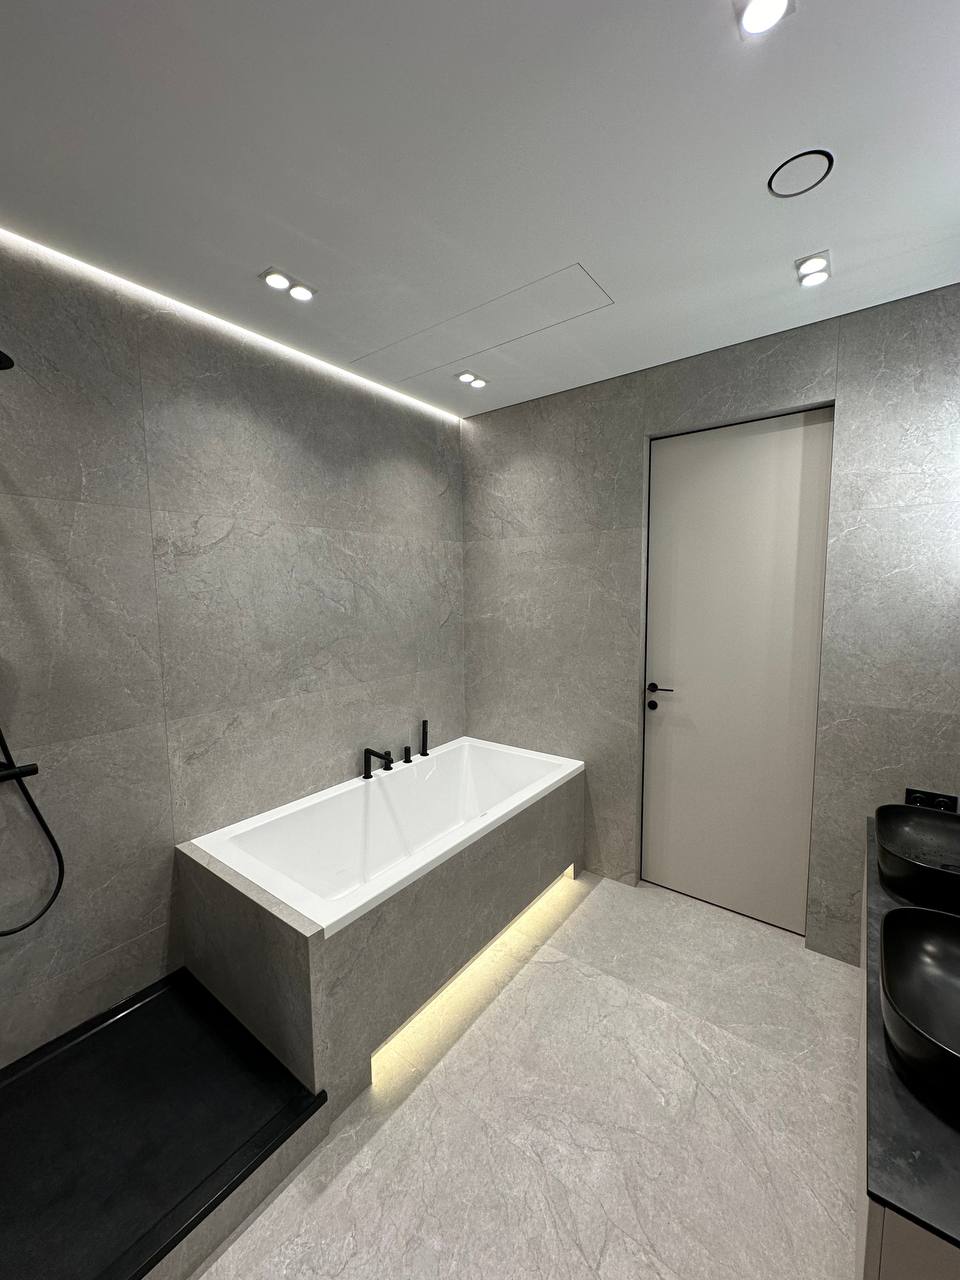
Ванная комната с купелью на подиуме с нижней подсветкой и душевой
05 Bathroom with a Soaking Tub
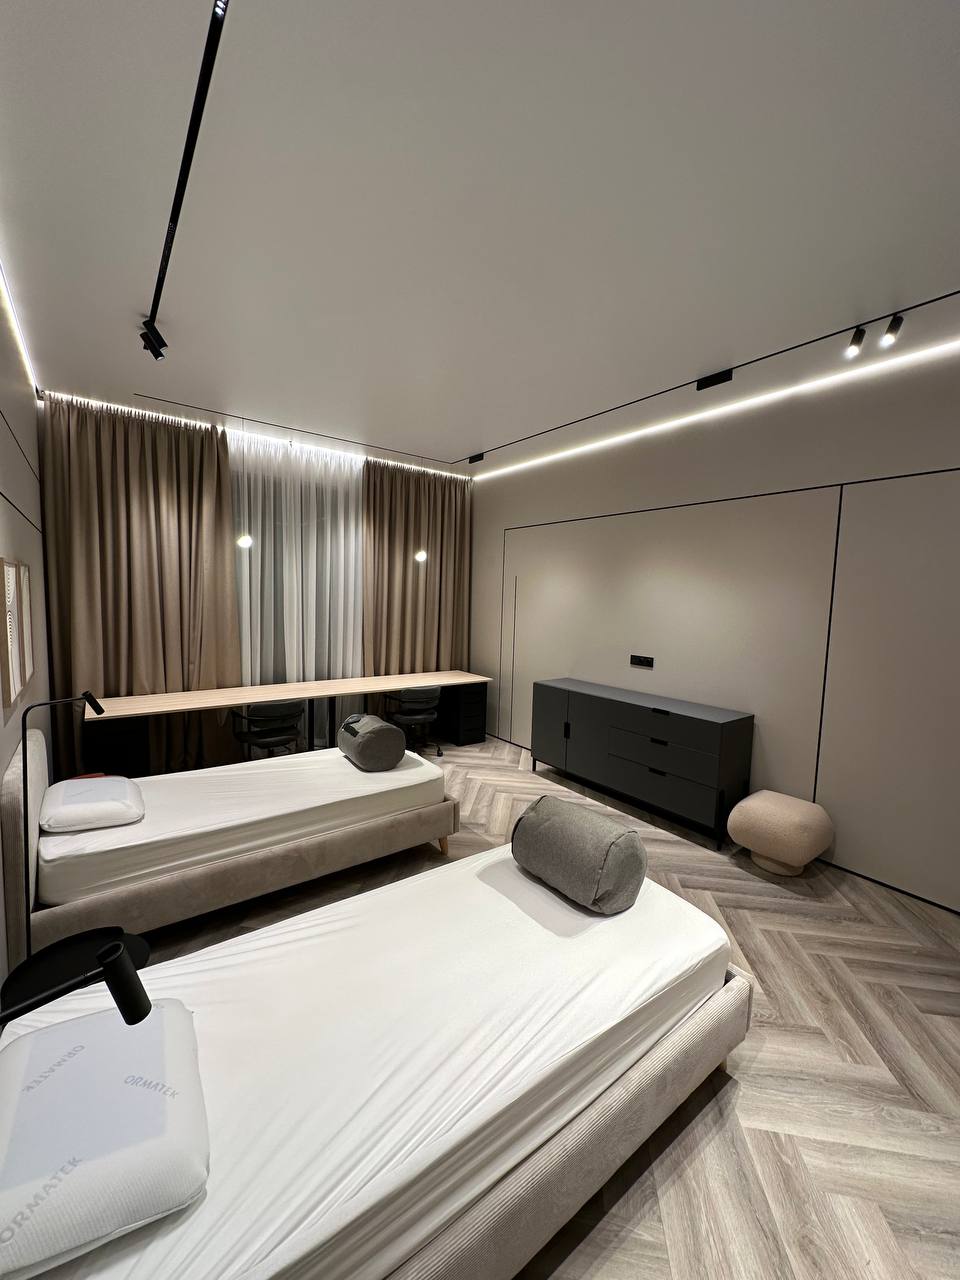
Детская комната с двумя кроватями и рабочим столом у панорамного окна
06 Kids' Room with Two Beds
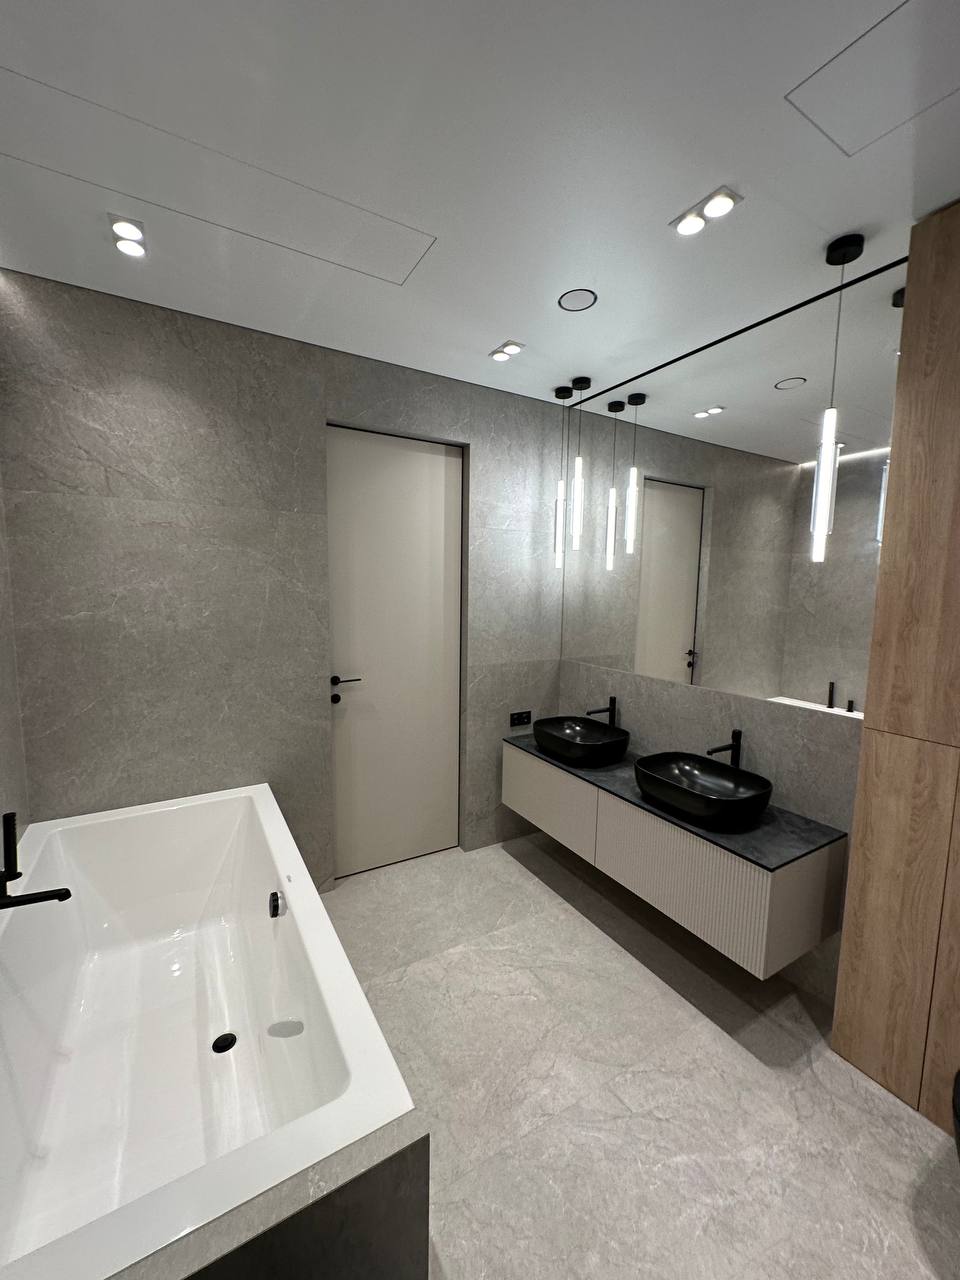
Санузел с двумя раковинами, зеркалом во всю стену и ванной у окна
07 Bathroom with a Mirror
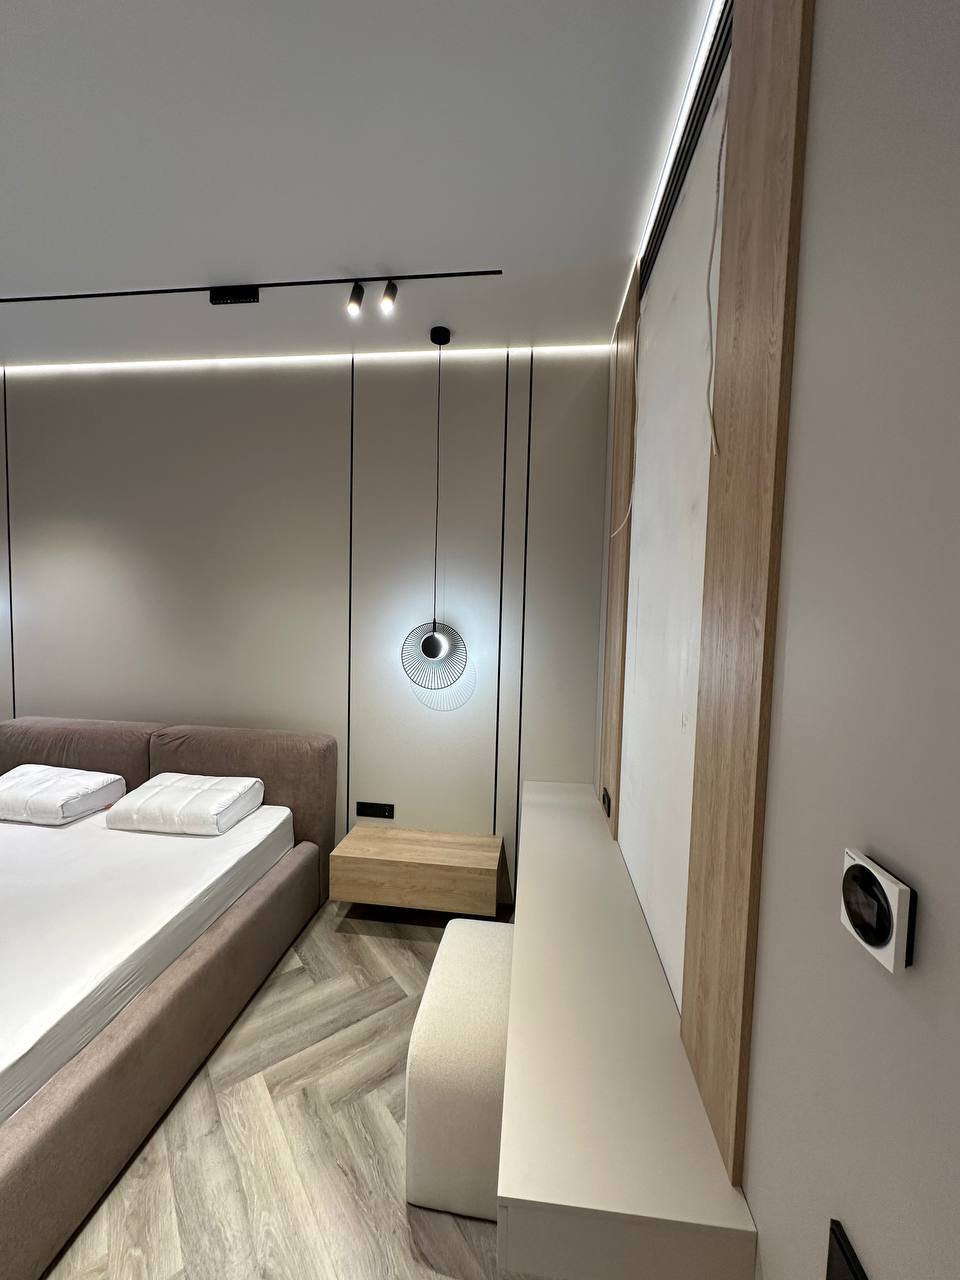
Спальня с акцентной стеной, консолью у кровати и световыми линиями
08 Bedroom with a Console
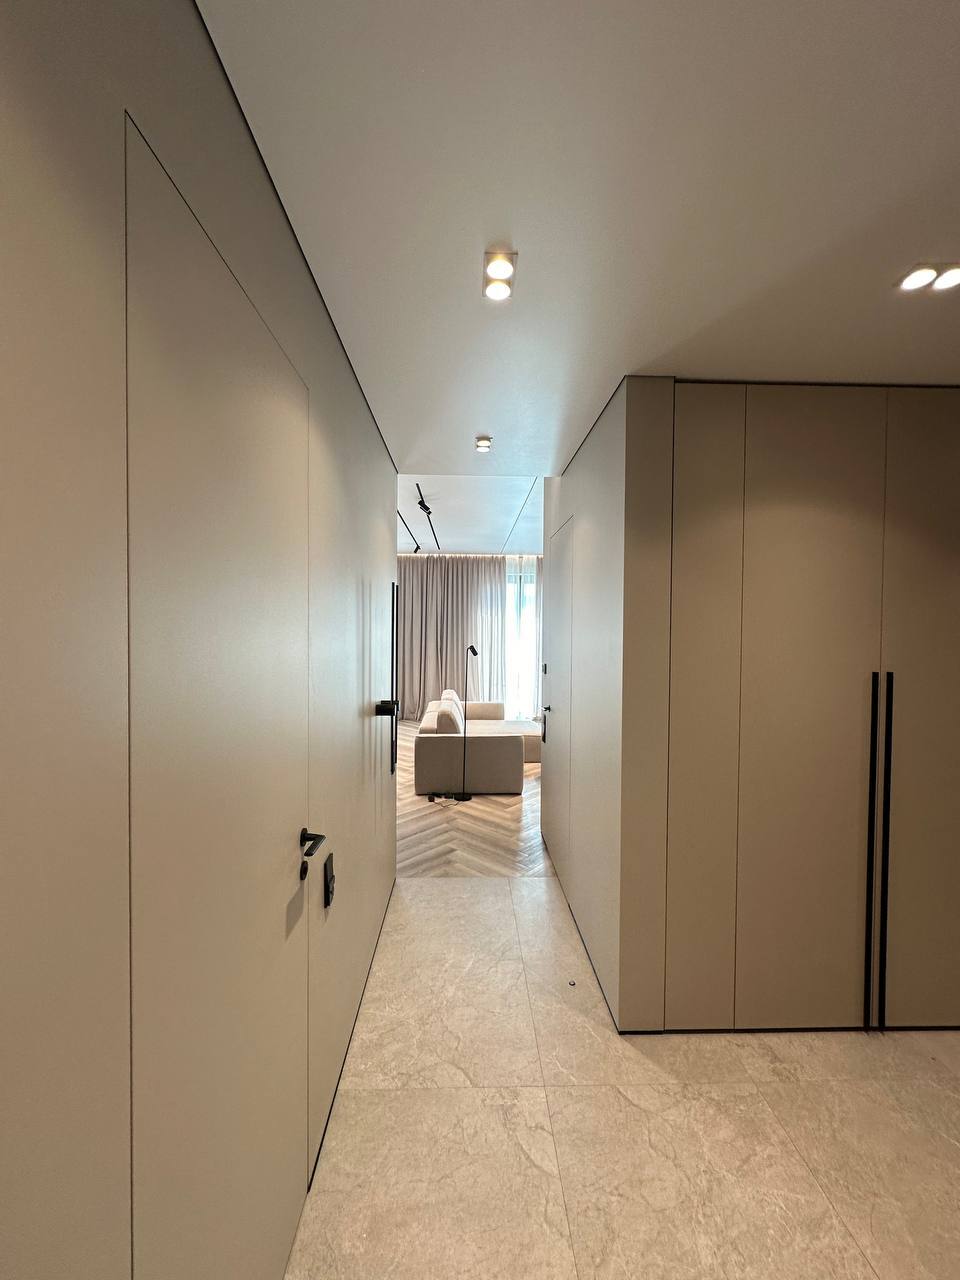
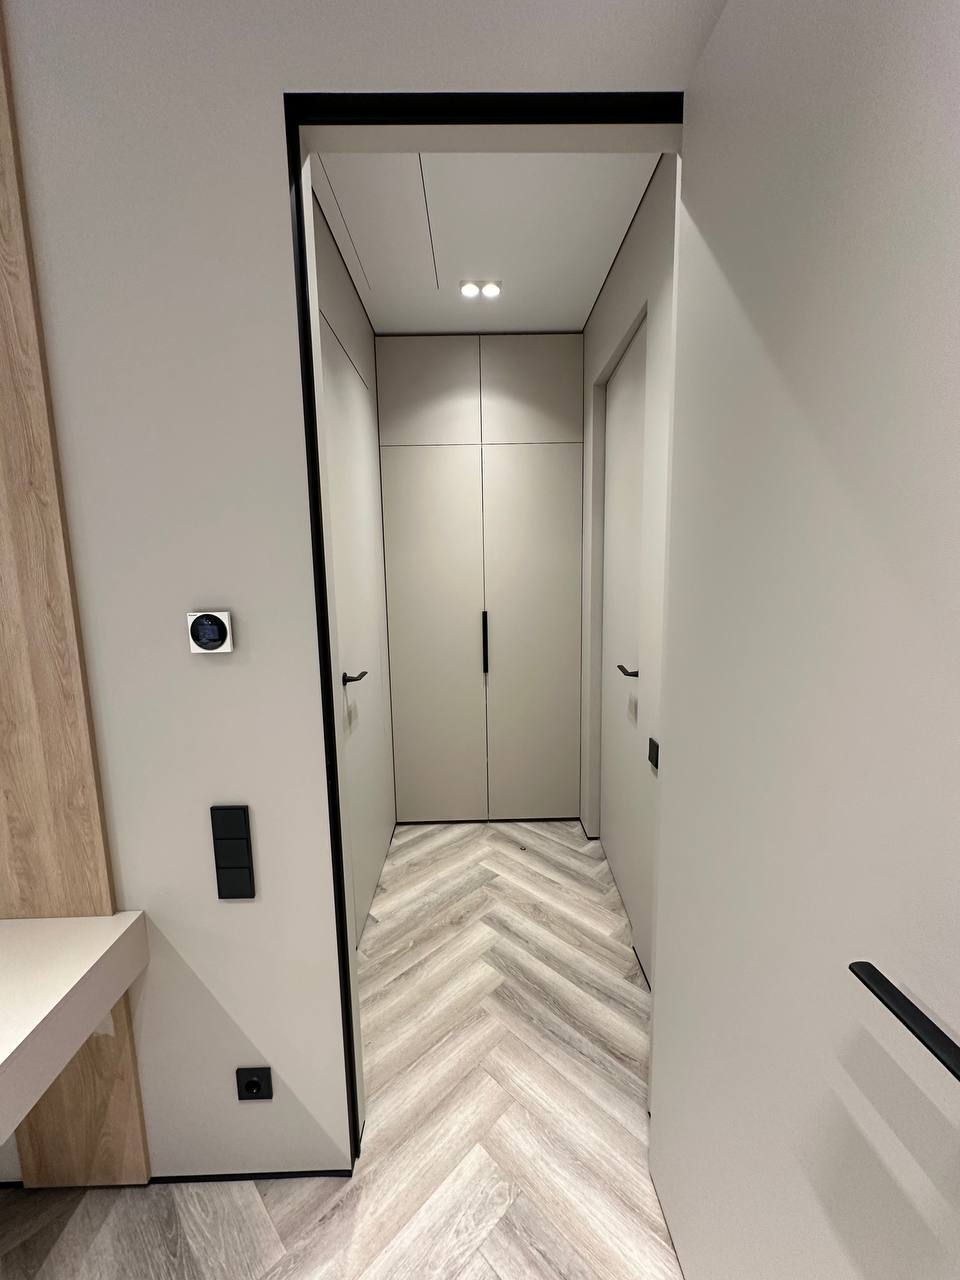
Коридор со скрытыми дверями и видом на гостиную в конце
09 Hallway
Прихожая со встроенными шкафами и раздвижными дверями
10 Entryway with a Walk-In Closet
01 / 10

Take a step toward your ideal space

Commission a project from us, or hire us to bring your project to life

Contacts:
+7 905 396 57 77
+7 993 925 45 55
info@geometry-style.ru
Made on
Tilda